Backyard pool and raised spa beside a stucco home at dusk, with patio seating and string lights.
Aerial view of tan stucco home with tile roof, two-car garage, and mountain backdrop.
Kitchen with granite counters, white cabinets, stainless steel appliances, and a breakfast bar overlooking the pool.
Kitchen with white cabinets, granite countertops, and stainless steel appliances.
Dining area with a wooden table overlooking a backyard pool through large windows.
Dining nook with a wooden table beside windows overlooking a backyard pool.
Kitchen with white cabinets, granite counters, stainless steel appliances, and a large sink beneath windows.
Kitchen with granite counters, stainless steel dishwasher, tan tile floors, and a sliding glass door.
Dining area with a dark wood table beside a fireplace and open kitchen.
Dining area with a dark wood table, tiled fireplace, and view toward the kitchen and backyard.
Living room with a tiled fireplace, wall-mounted television, and blue runner rug.
Living room with a tiled entryway, chandelier, light sofas, and a large street-facing window.
Open-plan living and dining room with a cream sectional, tan tile floors, and sliding glass doors.
Living room with peach walls, terracotta tile floors, and a television between large windows.
Furnished living room with a dark wood coffee table and television stand, blue rug, and large windows.
Living room with two sofas, a dark coffee table, blue rug, and terracotta tile floor.
Living room with a beige sectional, terracotta tile floors, and a large window.
Living room with light sofas, terracotta tile floors, and a large window overlooking greenery.
Bedroom with a white bed and sliding glass doors opening to a patio with a red umbrella.
Bedroom with a large bed, warm tile flooring, and sliding glass doors opening to a patio.
Bedroom with a white bed, wooden dresser, and sliding glass door opening to a patio.
Corner soaking tub beneath wide windows overlooking a backyard pool and patio.
Bright bathroom with a soaking tub by a large window and a long double-sink wood vanity.
Bathroom with a soaking tub, glass shower, and wood vanity overlooking the backyard.
Bathroom with glass shower, soaking tub, and a window overlooking a palm-lined patio.
Backyard patio dining set beneath a large red umbrella, with a swimming pool nearby.
Aerial view of a tiled-roof home with a backyard pool and red patio umbrella.
Backyard pool and raised spa beside a sunny patio with lounge chairs and palm trees.
Backyard pool and raised spa beside a stucco home, with patio lounge chairs and palm trees.
Backyard pool and patio with a red umbrella, outdoor dining set, and barbecue grill.
Backyard patio with a pool, red umbrella, outdoor dining set, and barbecue grill.
Backyard pool with raised spa, palm trees, and patio seating.
Backyard pool with a raised circular spa, palm trees, and patio loungers.
Backyard pool and circular spa beside a stucco home, with patio seating and palm trees.
Backyard pool and raised tiled spa beside a patio with lounge chairs and a red umbrella.
Home backyard with a curved pool, raised spa, paved patio, and lounge chairs.
Backyard swimming pool beside the home's rear patio and palm trees at dusk.
Backyard pool and raised spa beside a paved patio with outdoor seating.
Backyard pool and raised spa beside a single-story home, with a paved patio and lounge chairs.
Backyard with a green lawn, swimming pool, and palm tree beside the stucco house.
Bedroom with a white bed, dark headboard, desk, and window with blinds.
Bathroom with a white tub and blue shower curtain beside a wood vanity and large mirror.
Bedroom with a white bed, dark headboard, window blinds, and mirrored closet doors.
Furnished bedroom with a large white bed, ceiling fan, and television on a dresser.
Tiled hallway with framed art and a bedroom with bunk beds visible through the doorway.
Bedroom with a gray metal bunk bed, mirrored closet doors, and terracotta-colored tile flooring.
Laundry room with a washer and dryer beside a utility sink and white cabinets.
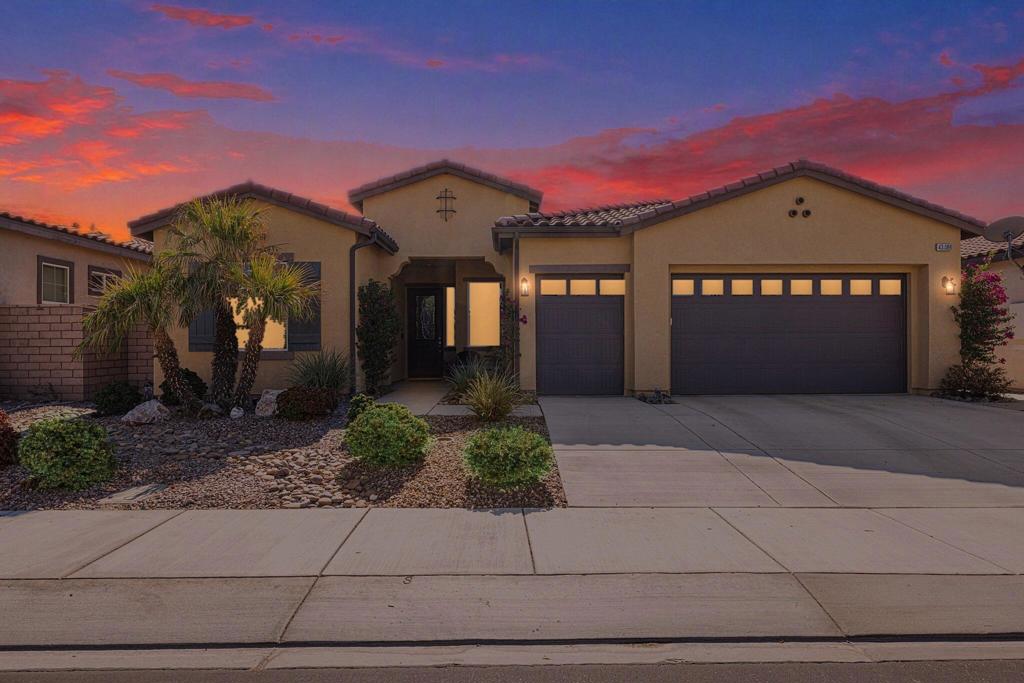
Single-story home with a double garage, tile roof, palm trees, and distant mountains.
Aerial view of a residential neighborhood with a central green space and mountains beyond.
Aerial view of the red-arrow-marked home, with golf course and mountains beyond.
Aerial view of an Indio neighborhood and green park, with a community pool and mountains beyond.
VIEW PHOTOS
$729,000

48675 Gibraltar Street

4 Beds 2 Baths 1,756 Sq.Ft. 8,276 Sq.Ft.

Description

AIRBNB/SHORT TERM VACATION RENTALS ALLOWED!! This charming desert retreat is located in South Indio's highly desirable community of Rincon which is a short distance to Coachella & Stagecoach Festivals. This immaculately maintained 4 bedroom, 2 bath, 1,756 sqft. home with a pool & spa is perfect for entertaining guests or family gatherings. The well-lit & open floor plan includes an updated kitchen with granite countertops & stainless steel appliances with a breakfast nook. This easy to maintain home has tile throughout, no carpet. The great room fireplace is perfect for chilly evenings. The primary bedroom is spacious as is the primary bathroom with a two-sink vanity, glass shower, separate tub and a walk-in closet. The primary bedroom has a slider that opens onto the backyard with pool/spa access, & southwestern mountain views. It is ideal for relaxing & enjoying sunny desert days. The large laundry room with extra storage space leads into the large 3 car garage with newly installed high voltage electric car charger. Please call to schedule a viewing as this home won't last long.

Share Property

Location

48675 Gibraltar Street, Indio, CA 92201

Status

Sold

Date Sold

March 27, 2023
Brittany Read

Brittany Read

TITLE

Partner

LICENSE

01450471

Mike Read

Mike Read

TITLE

Partner

LICENSE

02037350

Property Amenities

Interior
Laundry room Laundry Room
Fireplace Gas, Great Room, Masonry, See Through
Appliances Dishwasher, Gas Cooktop, Disposal, Gas Water Heater, Microwave, Refrigerator, Water To Refrigerator
Flooring Tile
Total Bedrooms: 4
Full Bathrooms: 2
Other Interior Features Breakfast Bar, Breakfast Area, Separate/Formal Dining Room, Primary Suite
Area & Lot
Lot Area 8,276 Sq.Ft.
Living area 1,756 Sq.Ft.
MLS® ID 219091340DA
Year Built 2000
View Description Mountain(s)
Architecture Styles Traditional
Type Residential
Status Sold
Exterior
Stories 1
Pool Electric Heat, In Ground, Private
Heat type Forced Air, Natural Gas
Garage Space 3.0
Parking Direct Access, Garage, Garage Door Opener
Lot Features Back Yard, Drip Irrigation/Bubblers, Front Yard, Lawn, Landscaped, Paved, Sprinklers Timer
Roof Tile
Finance
Sales Price $729,000
Aerial view of tan stucco home with tile roof, two-car garage, and mountain backdrop.

360 Virtual Tour

Take a tour of this property

Work With Us

Whether you are new to the desert market, contemplating selling your home, or are a savvy investor, The Read Group has the know-how, resources, and determination to get the job done successfully for you, Work with Read Group Real Estate now!