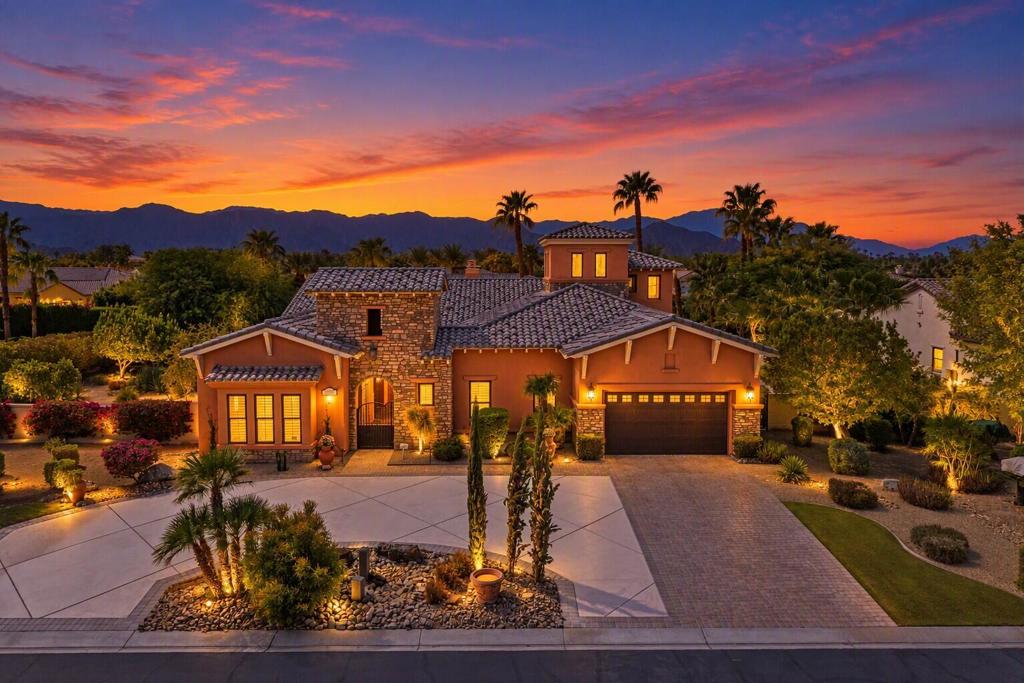
Desert-style home with stone facade, landscaped driveway, and mountain backdrop at sunset.
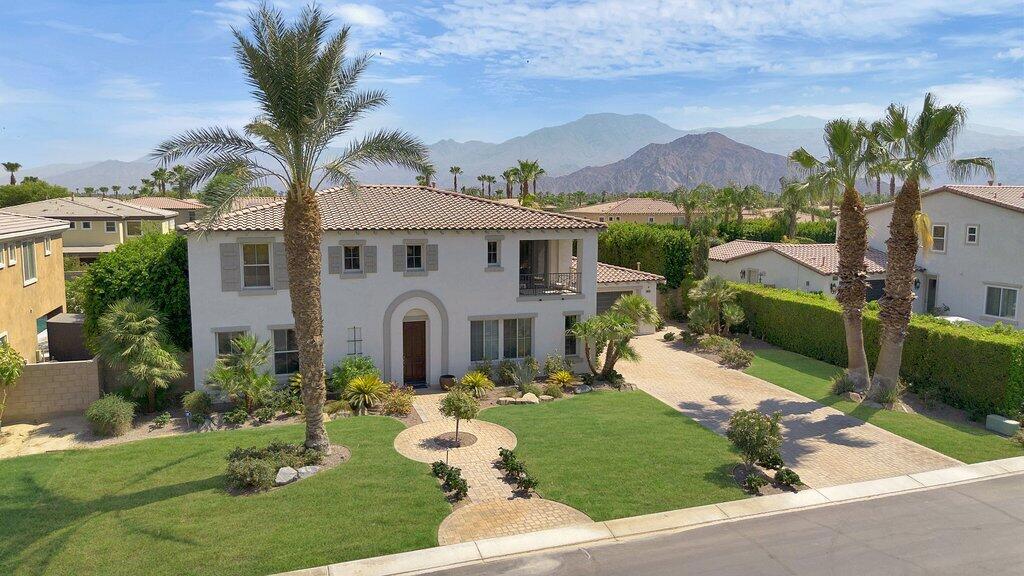
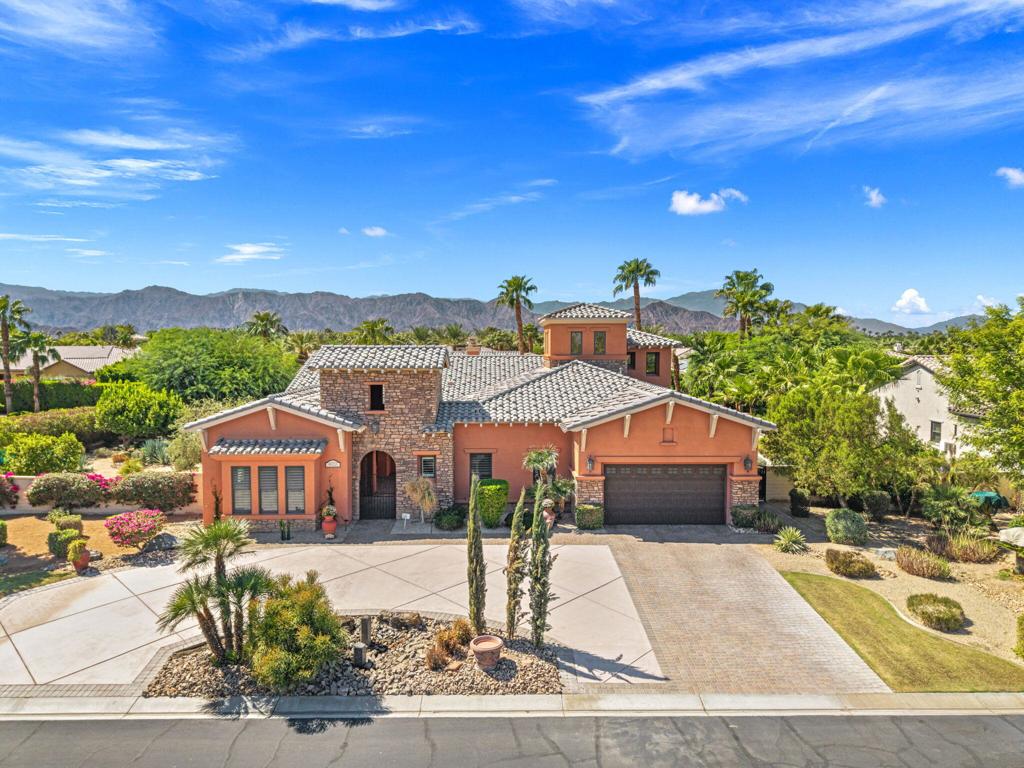
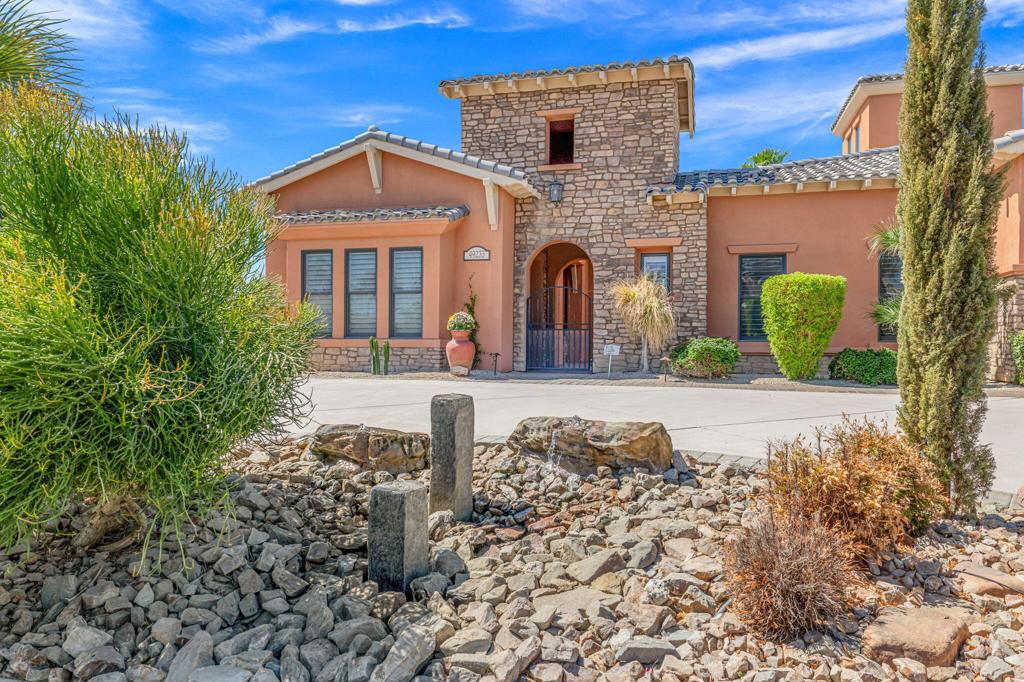
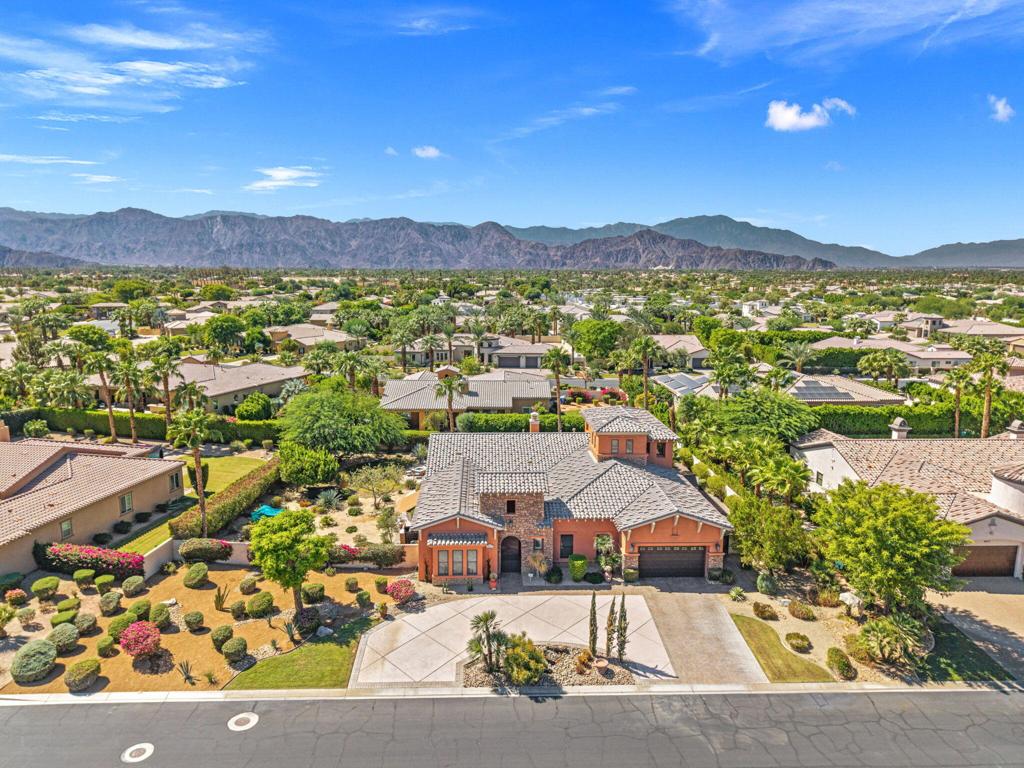
Stucco home with stone accents, tiled roof, wide driveway, and mountains behind it.
Mediterranean-style home with stone accents, tiled roof, broad driveway, and mountain backdrop.
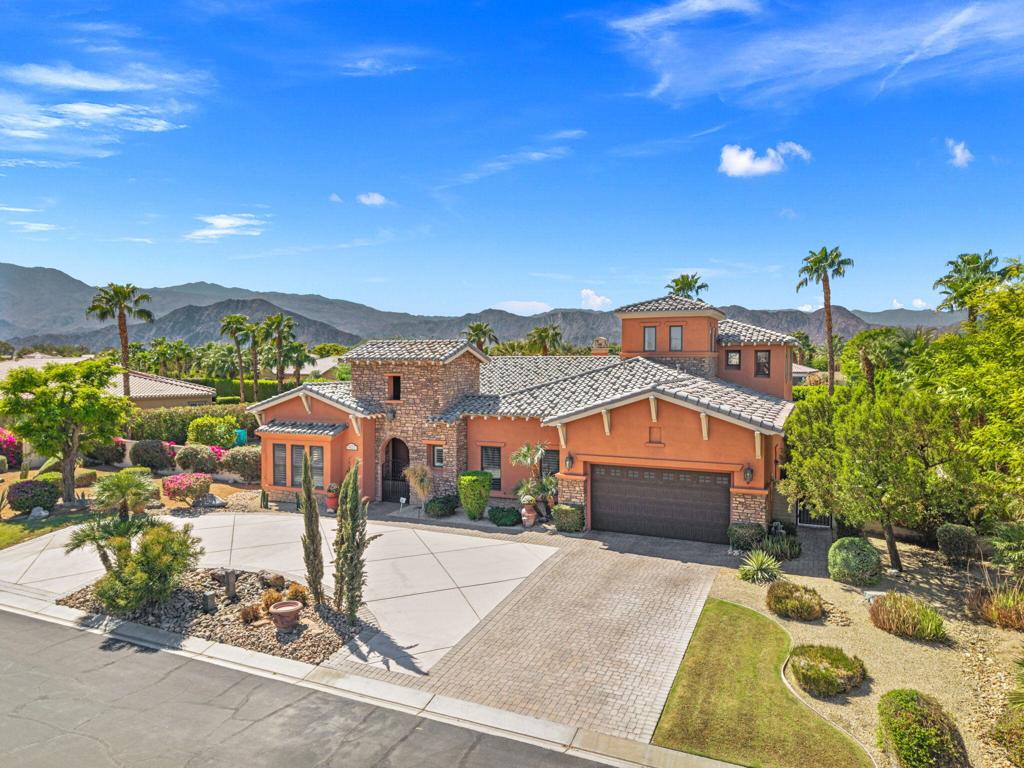
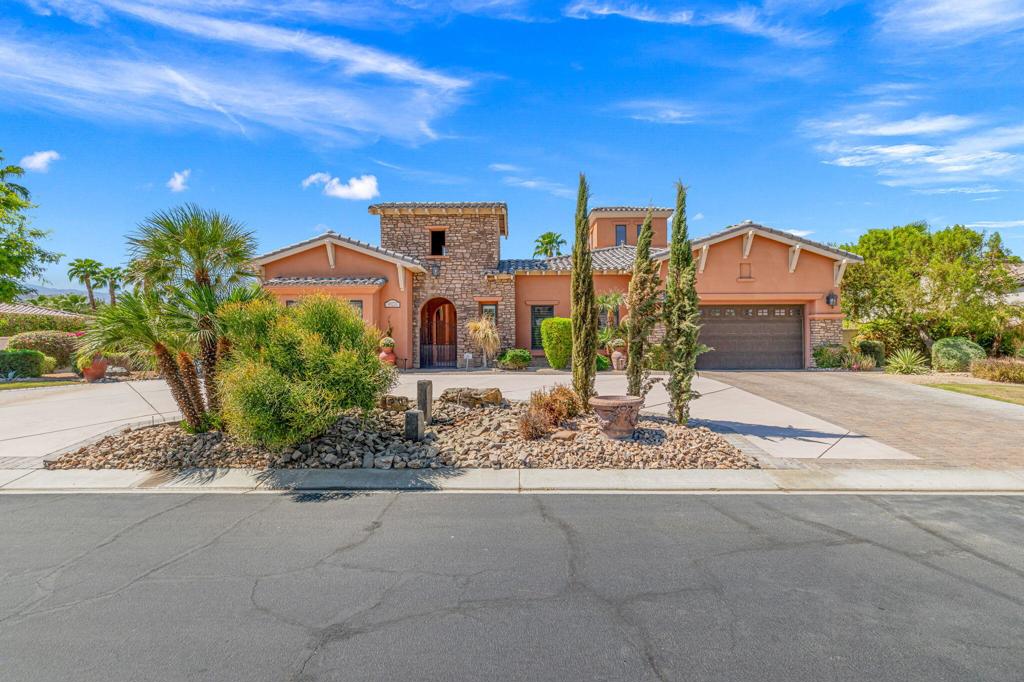
Home exterior with a stone entry tower, arched doorway, and rock landscaping.
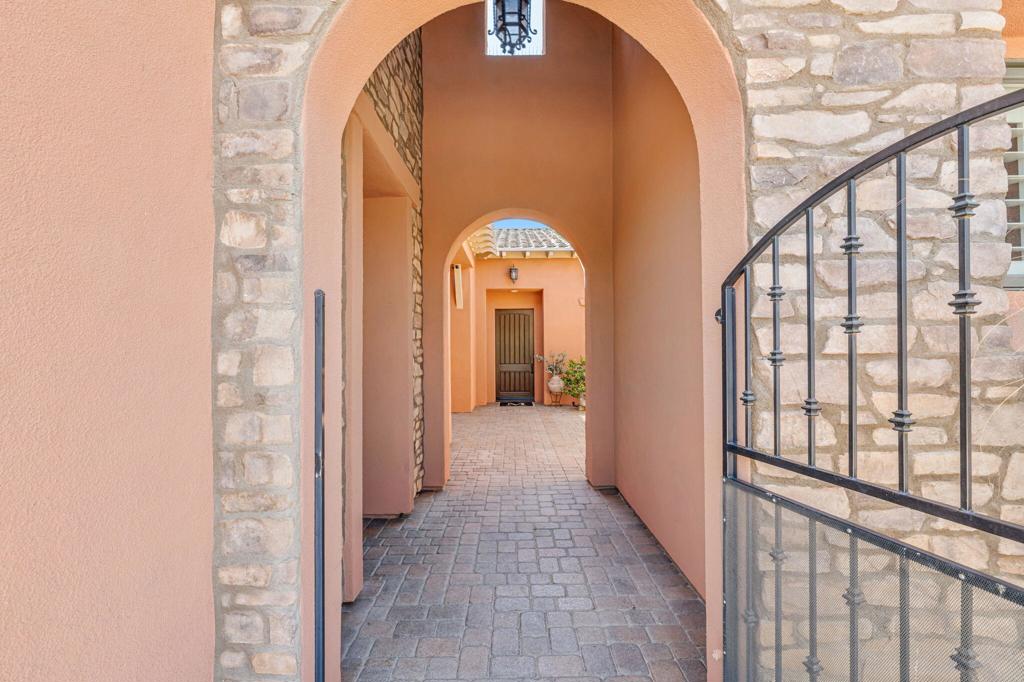
Arched home entry passage with stone walls, paved walkway, and wrought-iron gate.
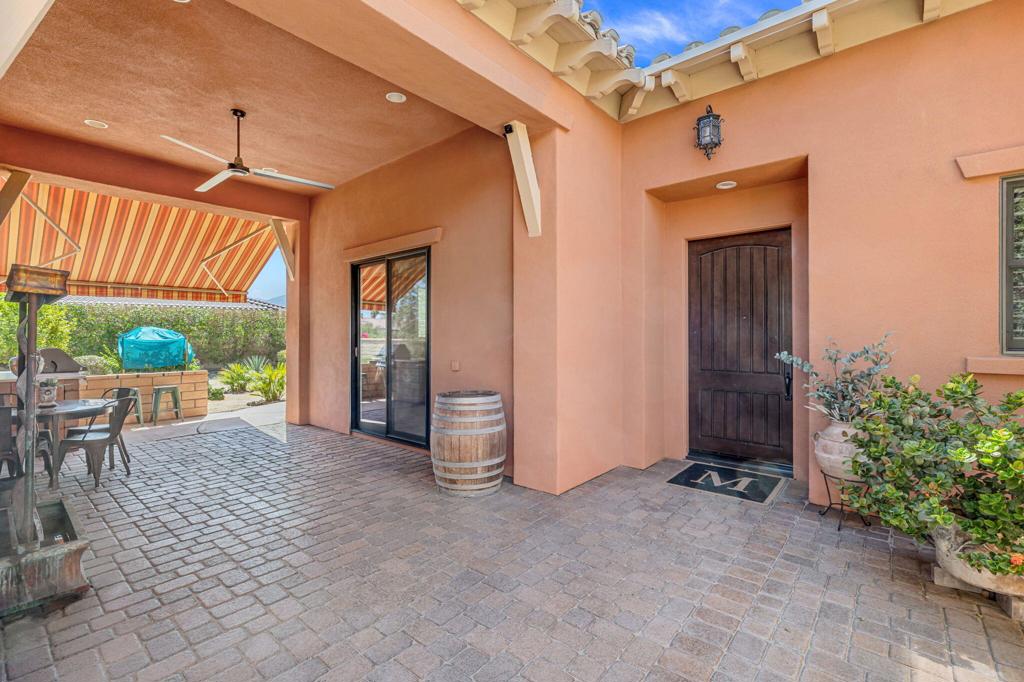
Covered home entry with a dark wood door, paver patio, and striped shade over outdoor seating.
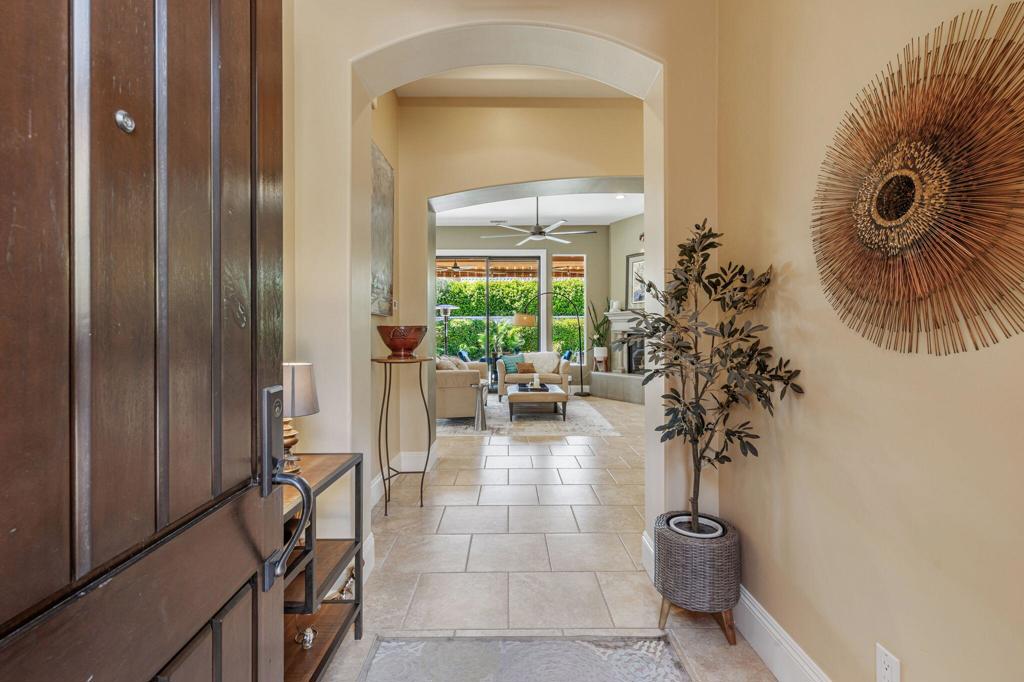
Entry foyer with a dark wood front door and arched opening to a furnished living room.
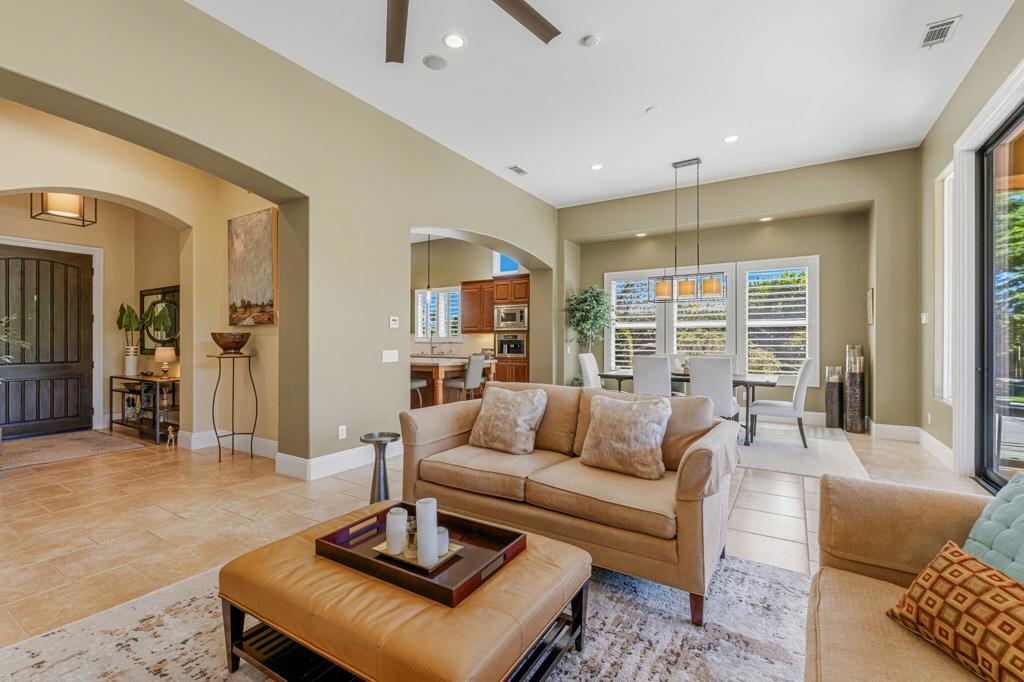
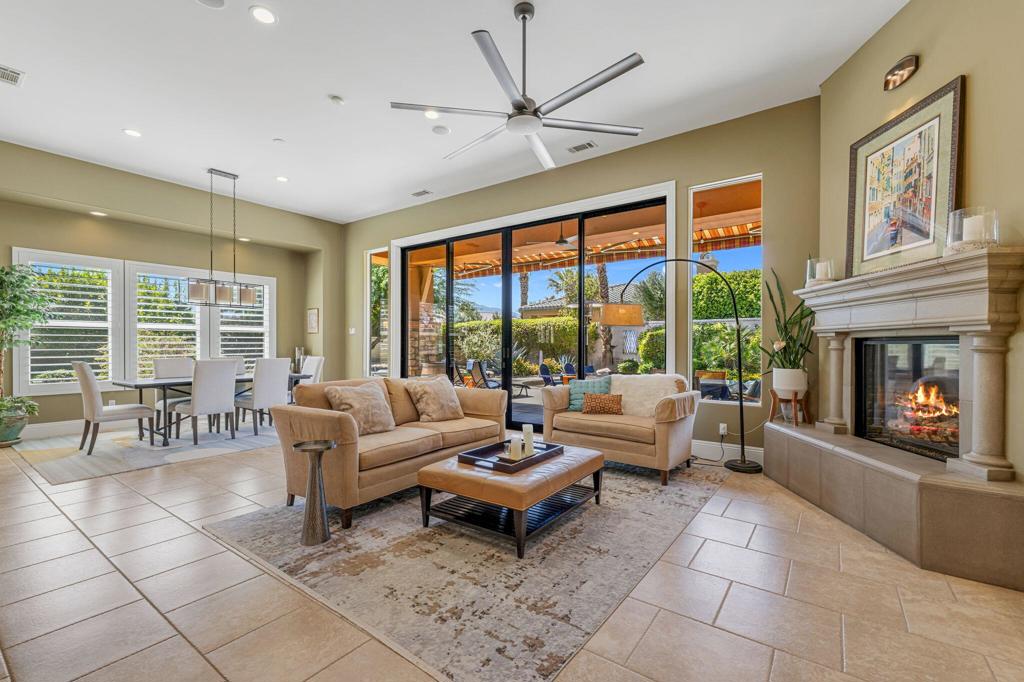
Open living room with tan seating, tiled floors, and adjoining dining area and kitchen.
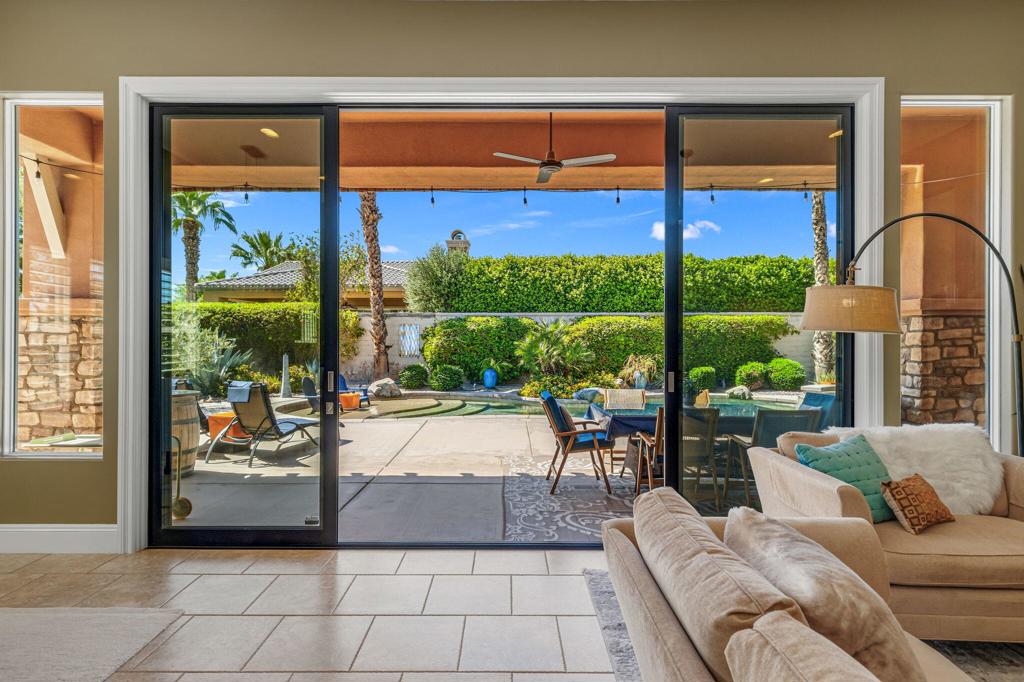
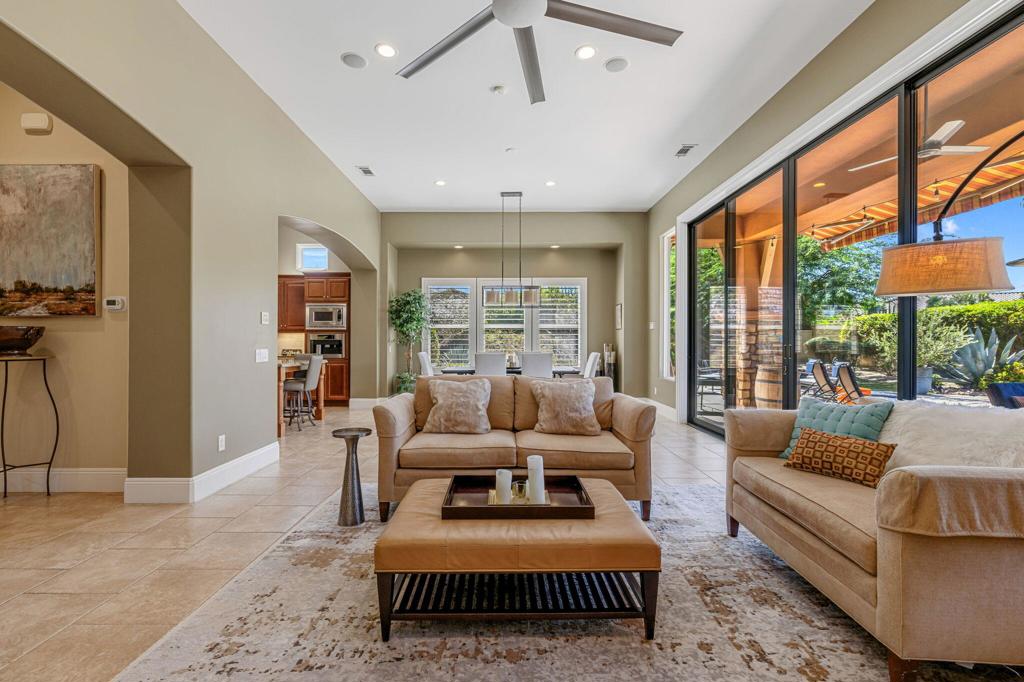
Living room with wide sliding glass doors opening to a furnished patio and landscaped backyard.
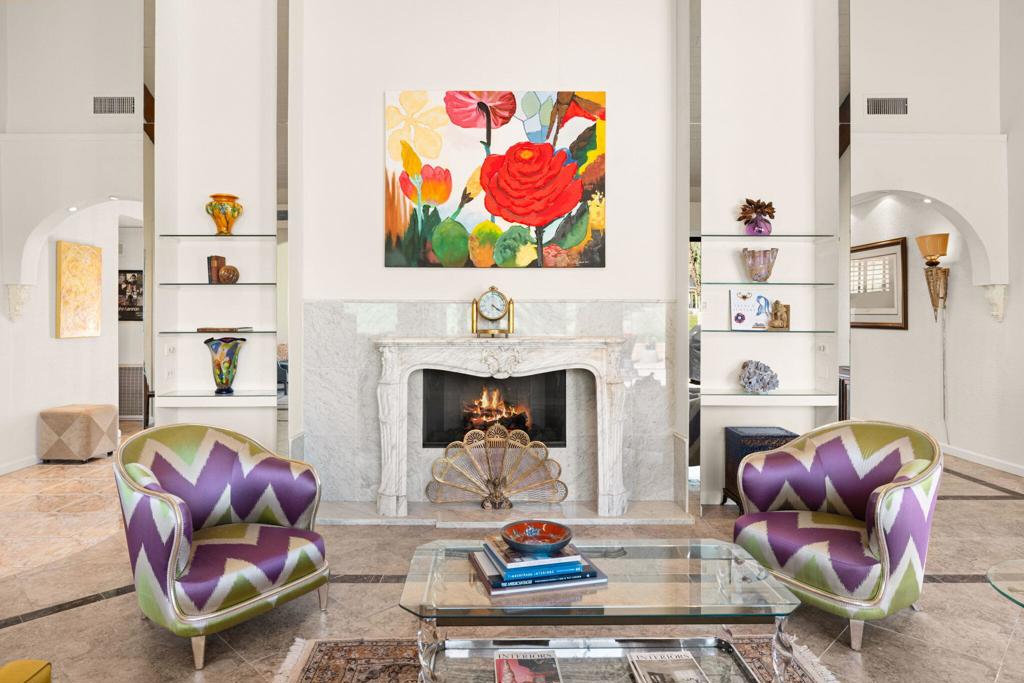
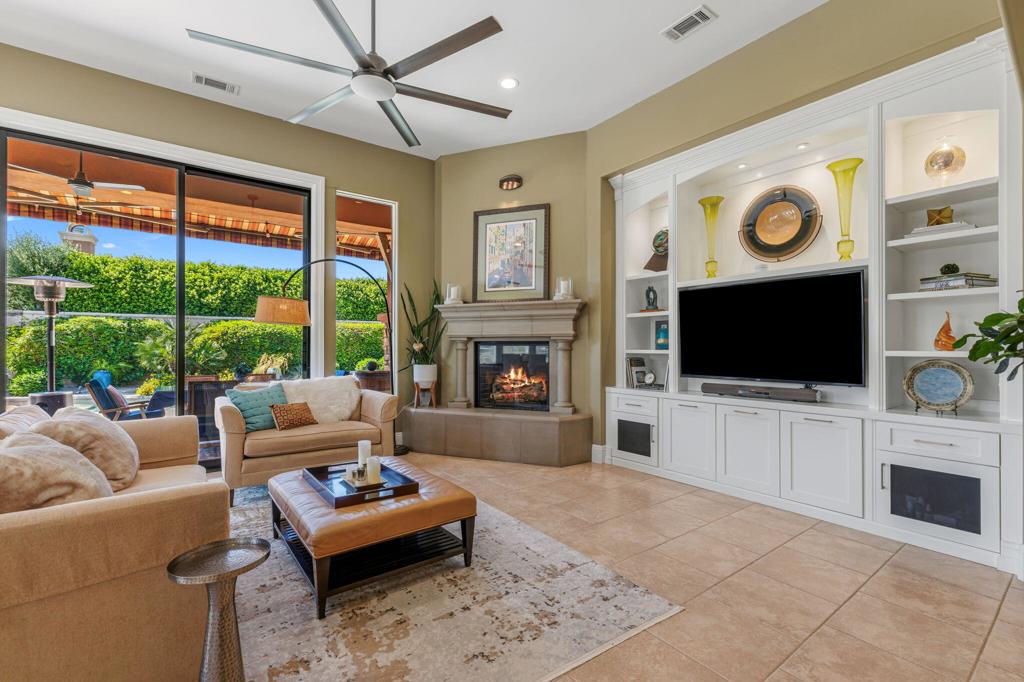
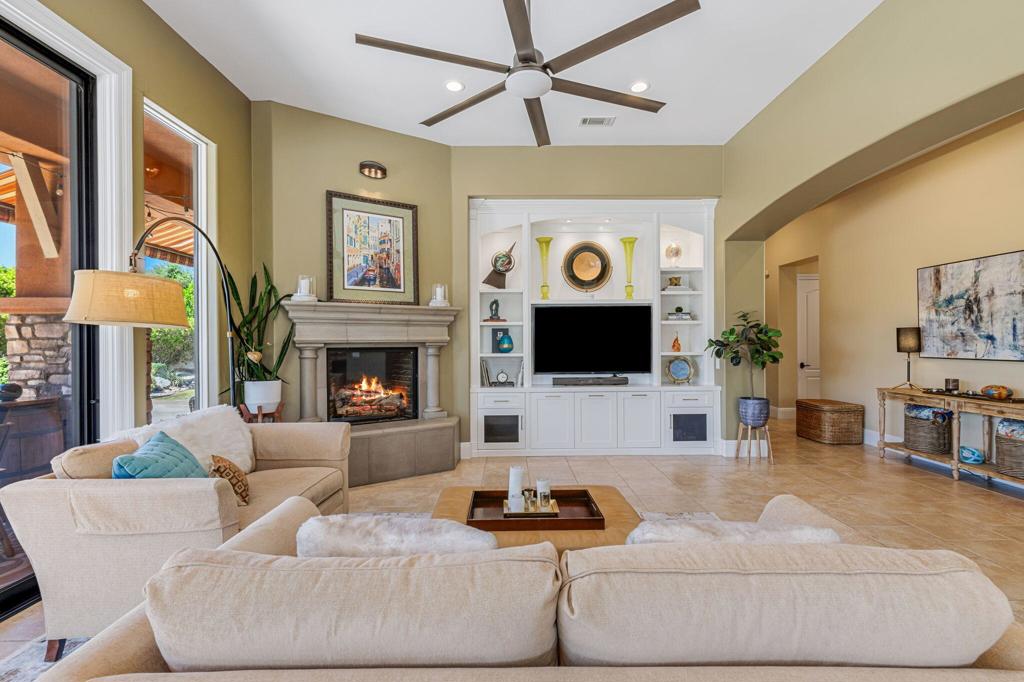
Living room with a fireplace, built-in media cabinets, and sliding glass doors to the backyard.
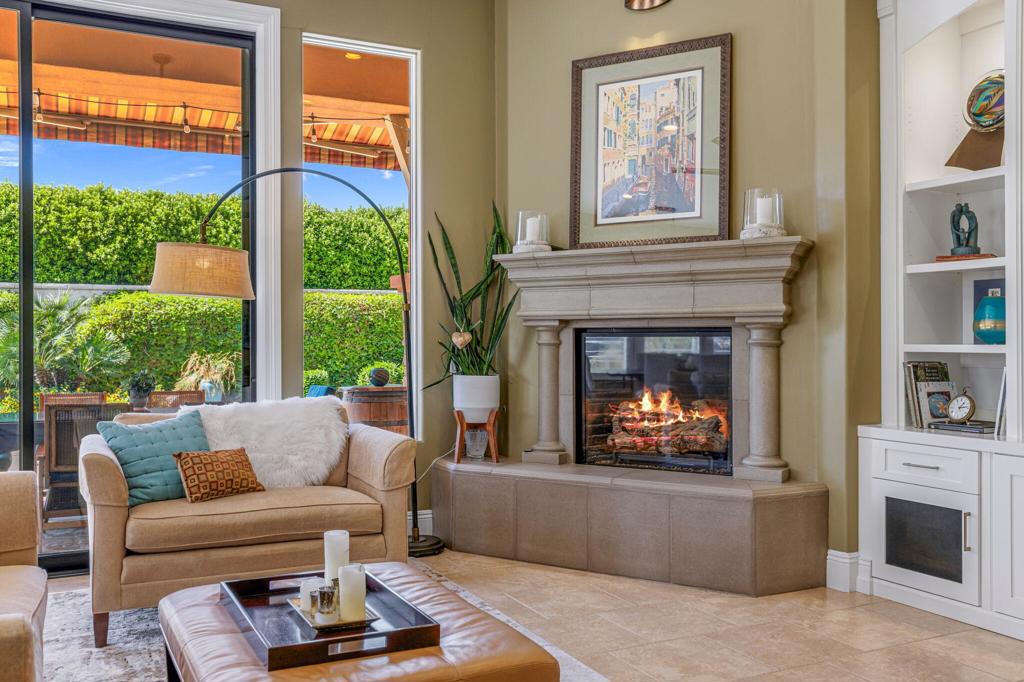
Living room with a stone fireplace, large patio windows, and a sofa facing a leather ottoman.
Living room with a fireplace, beige seating, and sliding glass doors opening to a landscaped patio.
Living room with tan sofas, tile floors, and wide glass doors opening to a patio.
Living room with a fireplace, built-in media shelves, and cream sectional seating.
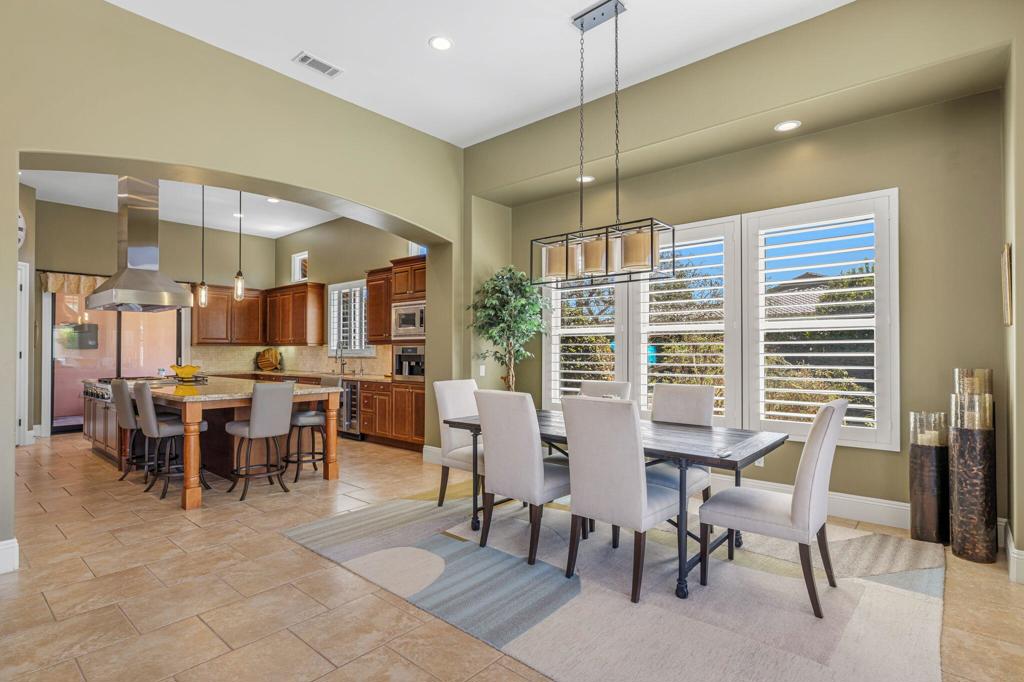
Dining area with a long table beside a kitchen with a large island and dark wood cabinets.
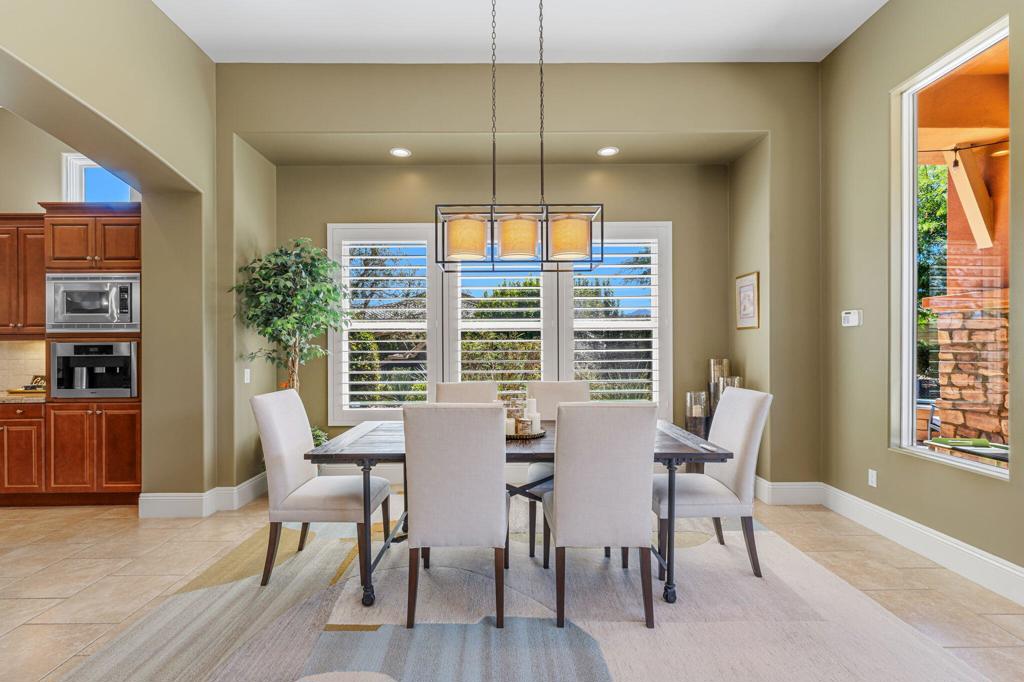
Dining room with a dark table, upholstered chairs, plantation shutters, and a hanging chandelier.
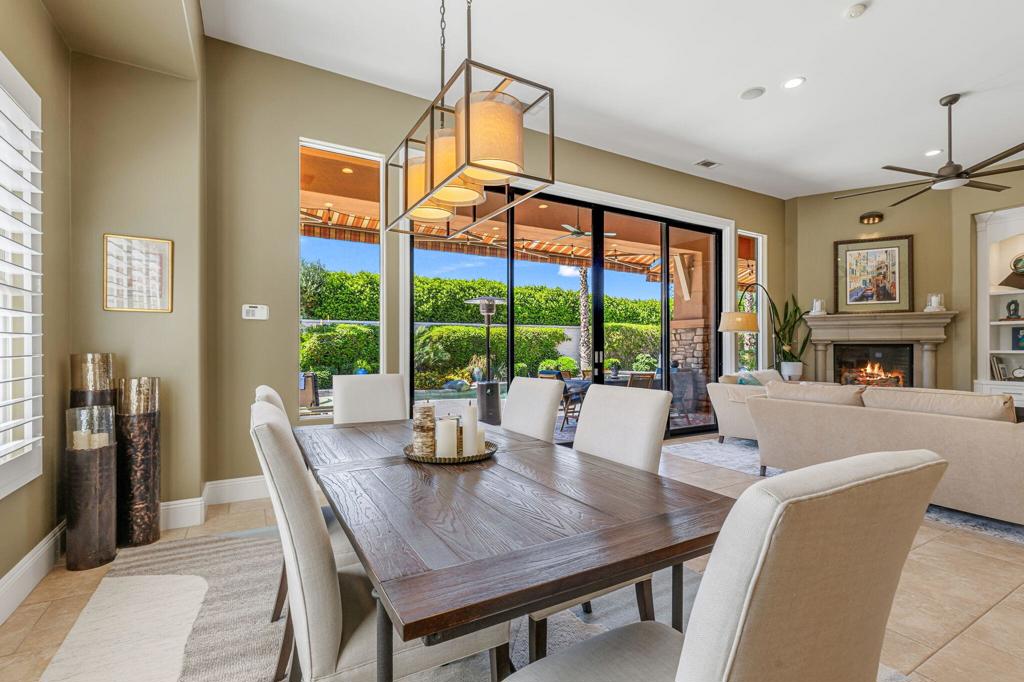
Dining area with a wood table beside glass doors opening to a landscaped patio.
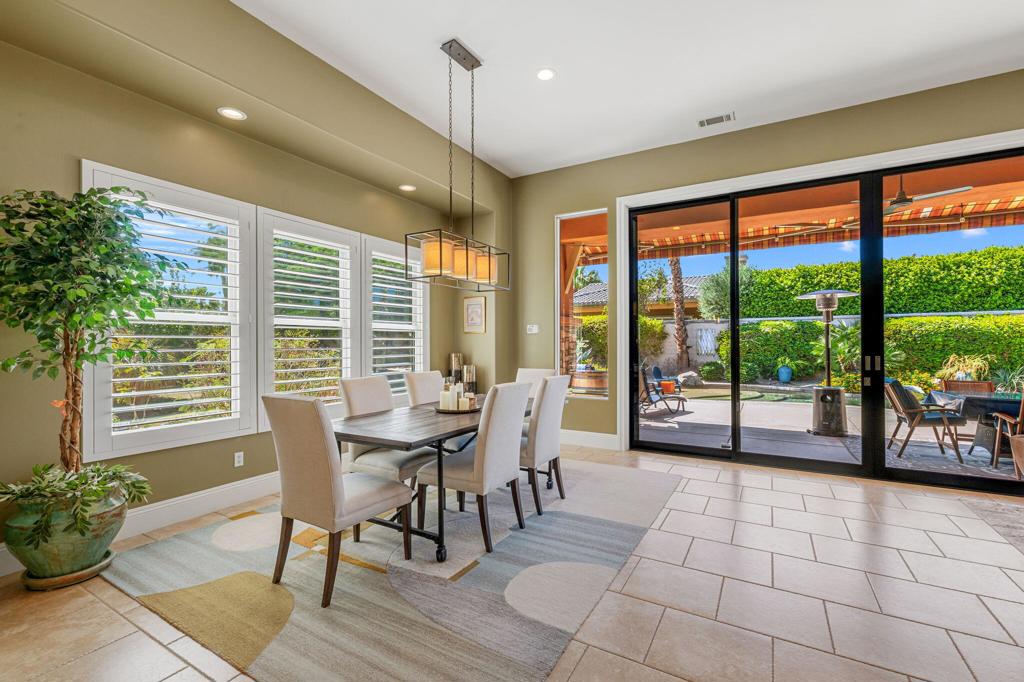
Dining area with plantation shutters, a rectangular table, and sliding doors opening to the patio.
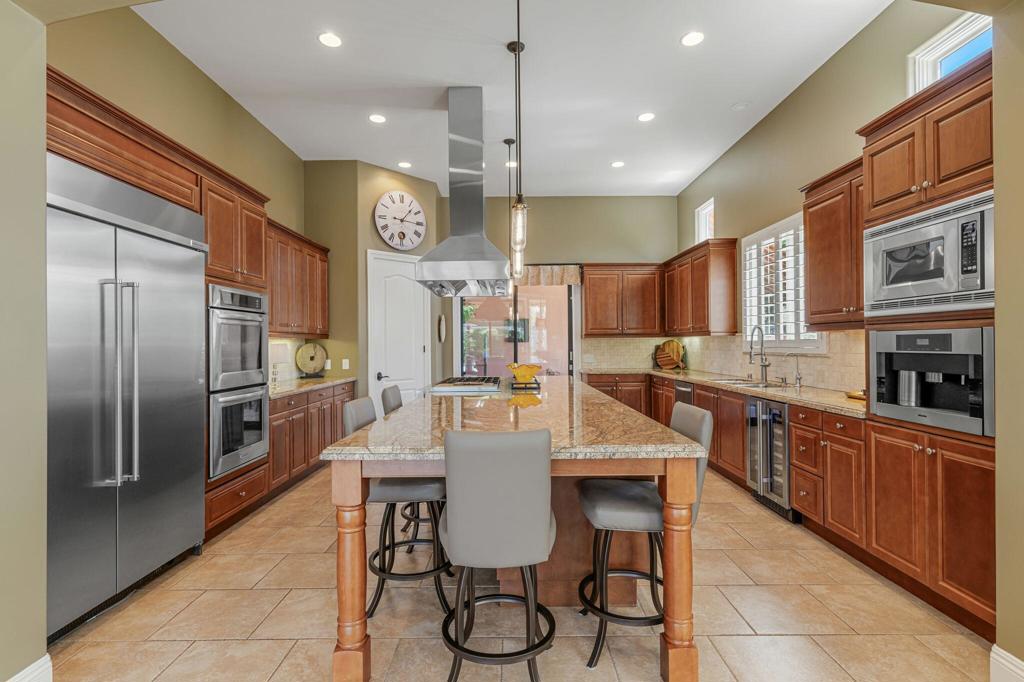
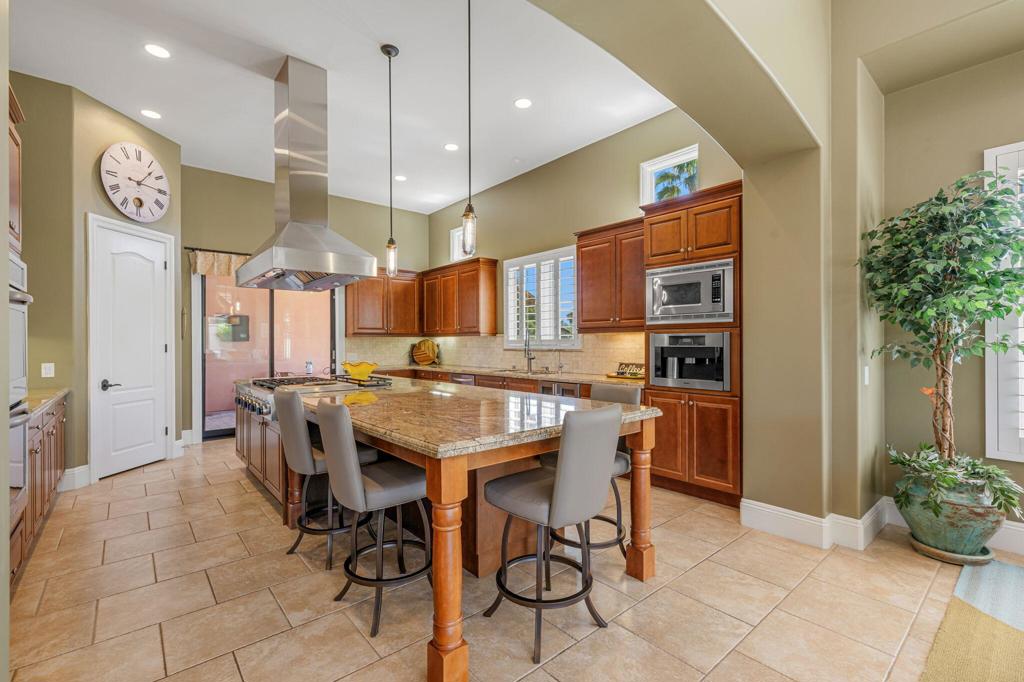
Kitchen with cherry cabinets, stainless steel appliances, and a granite-topped island with bar stools.
Kitchen with a granite island, rich wood cabinetry, and built-in stainless steel appliances.
Kitchen with a large stone island, rich wood cabinetry, and stainless steel appliances.
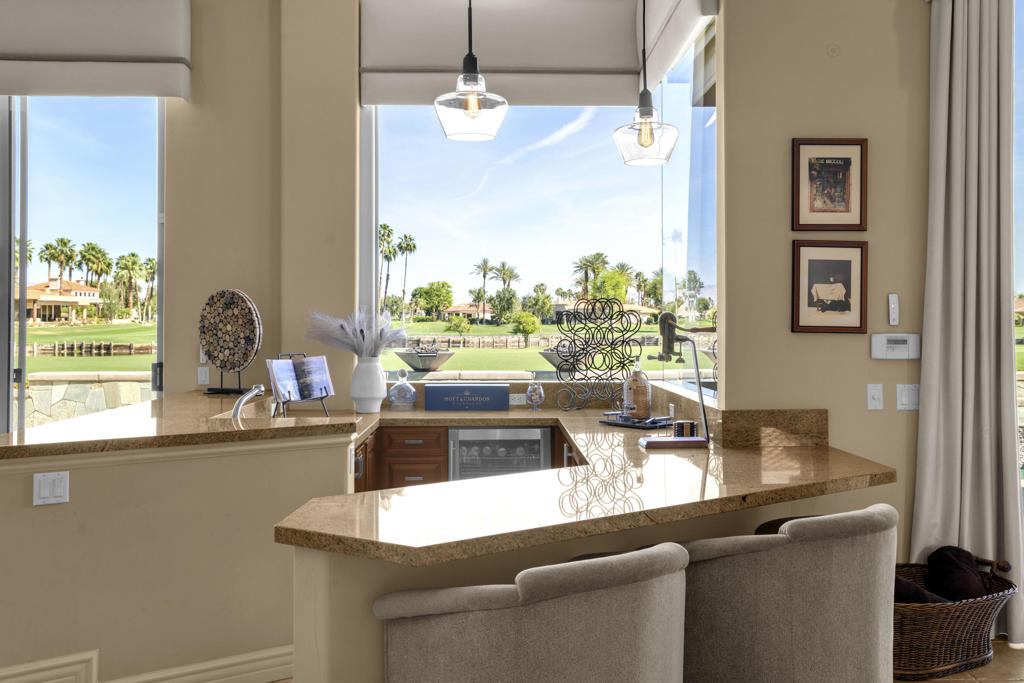
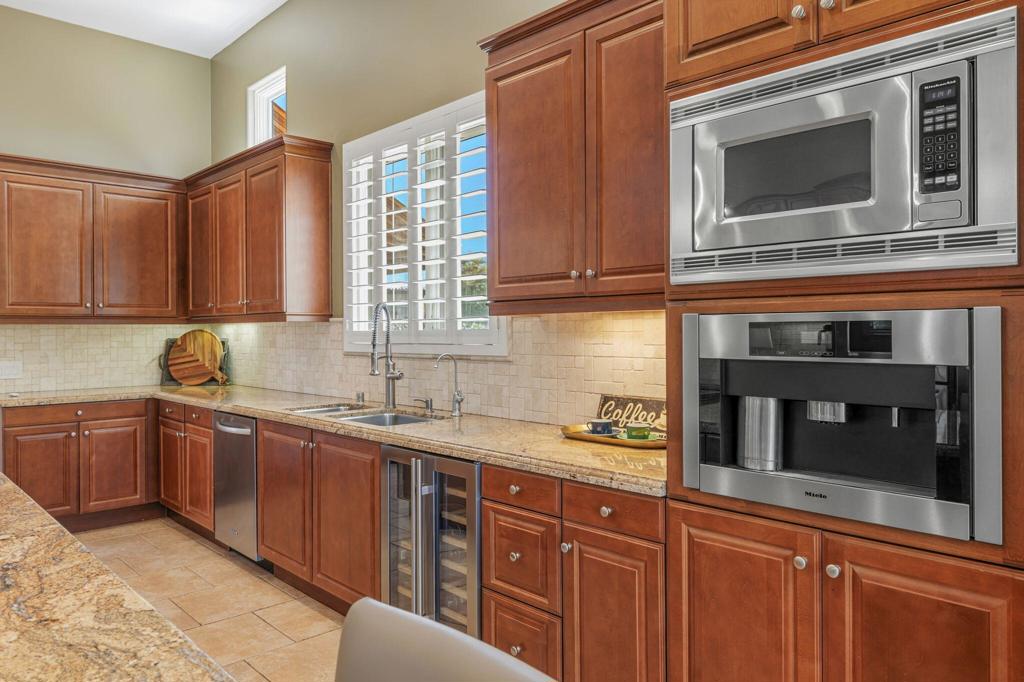
Kitchen with rich wood cabinetry, a stainless steel microwave and oven, and a window over the sink.
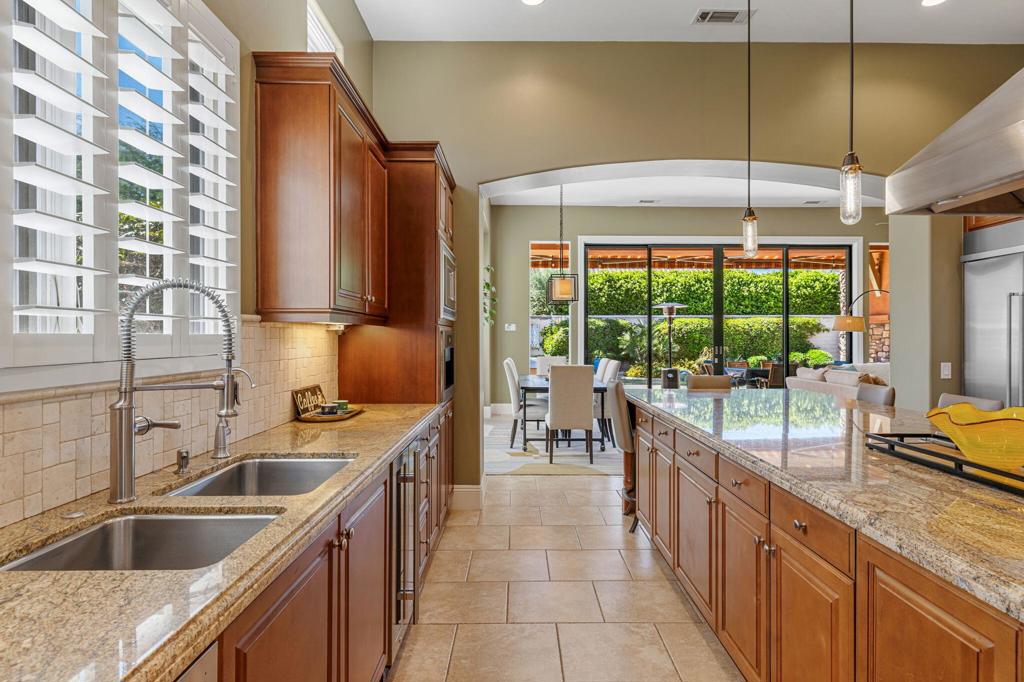
Kitchen with reddish wood cabinets, granite counters, double sink, and an island overlooking the dining area.
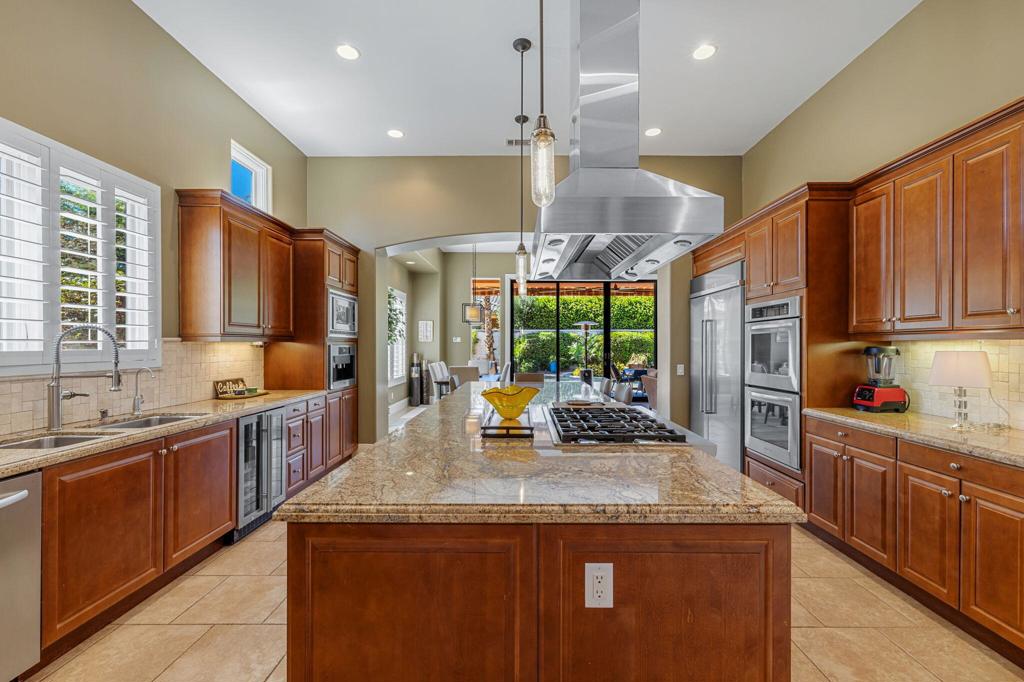
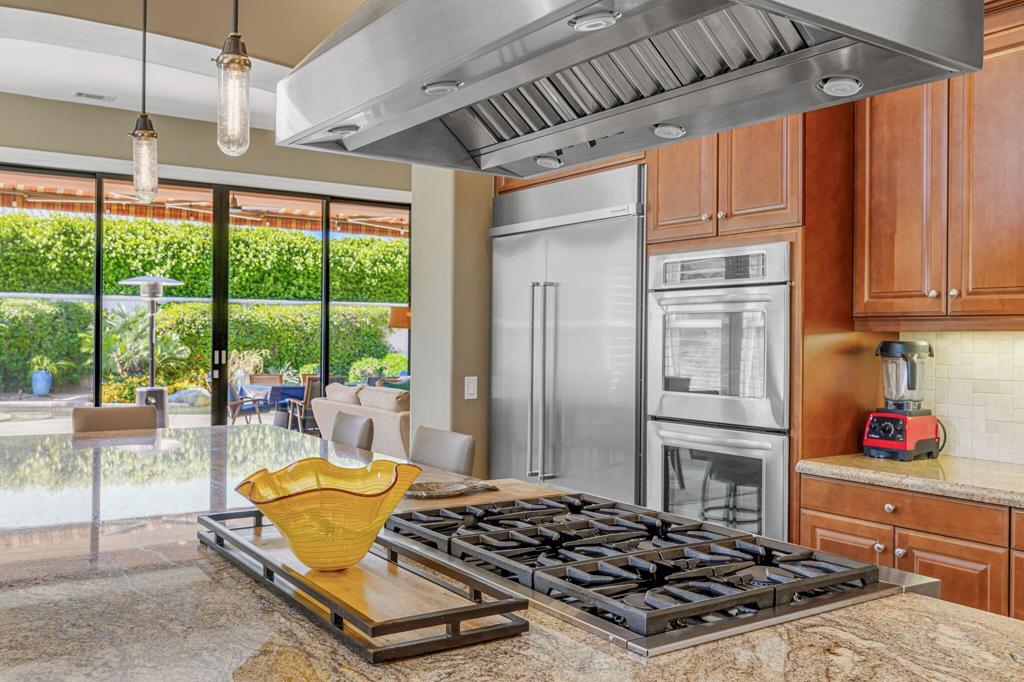
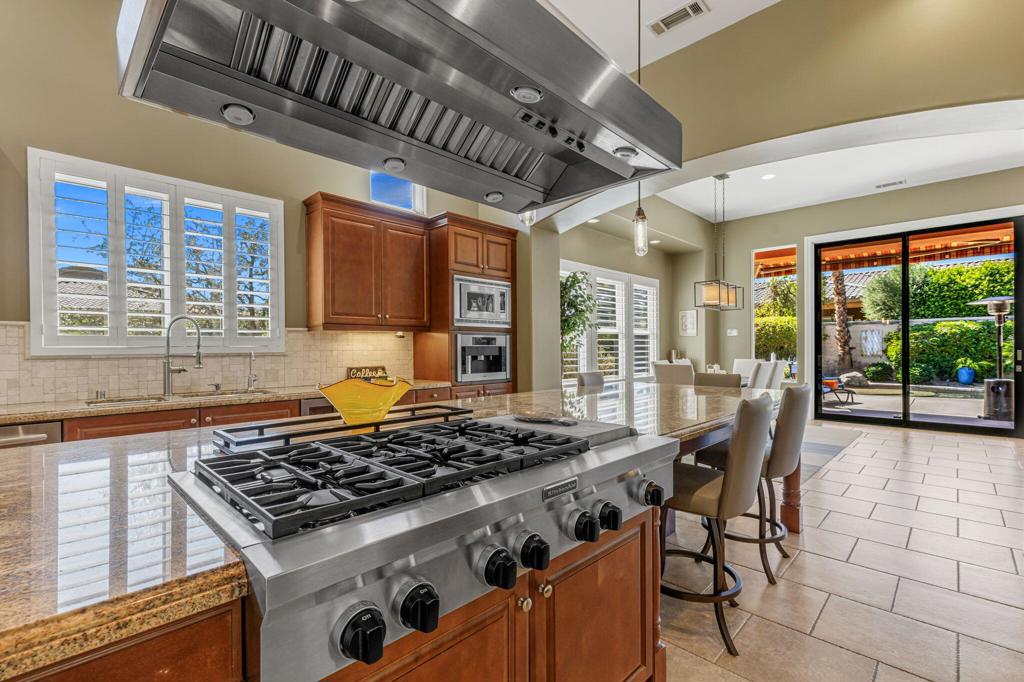
Kitchen with a large gas cooktop, stainless-steel appliances, and sliding doors to the patio.
Kitchen with a large gas cooktop island, stainless-steel hood, and sliding doors to the garden.
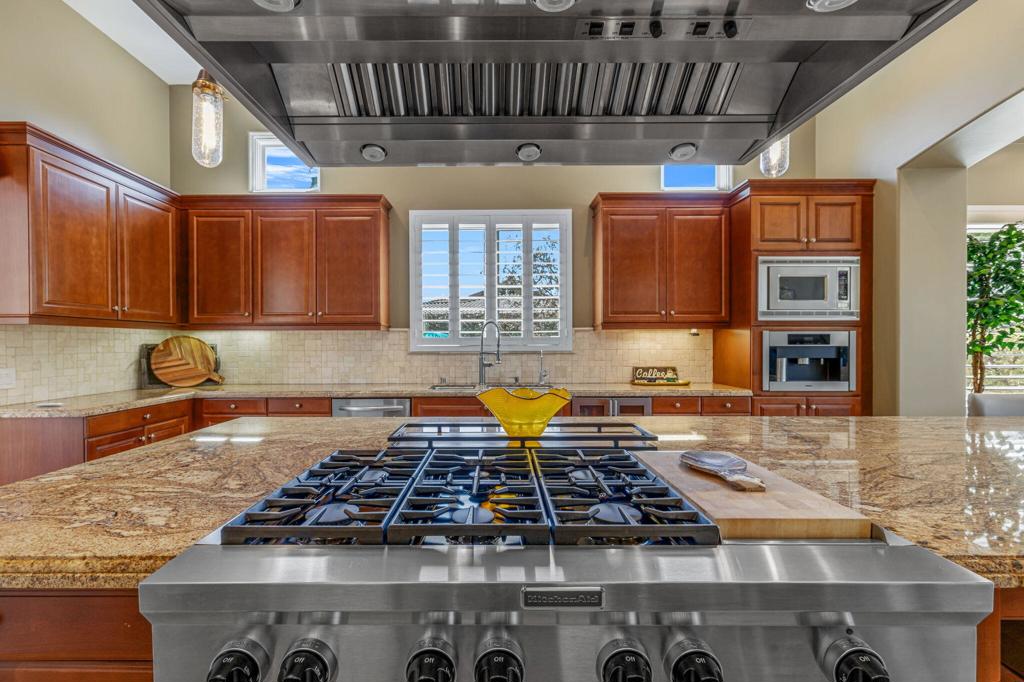
Kitchen with a large stainless-steel range, granite island, and rich wood cabinetry.
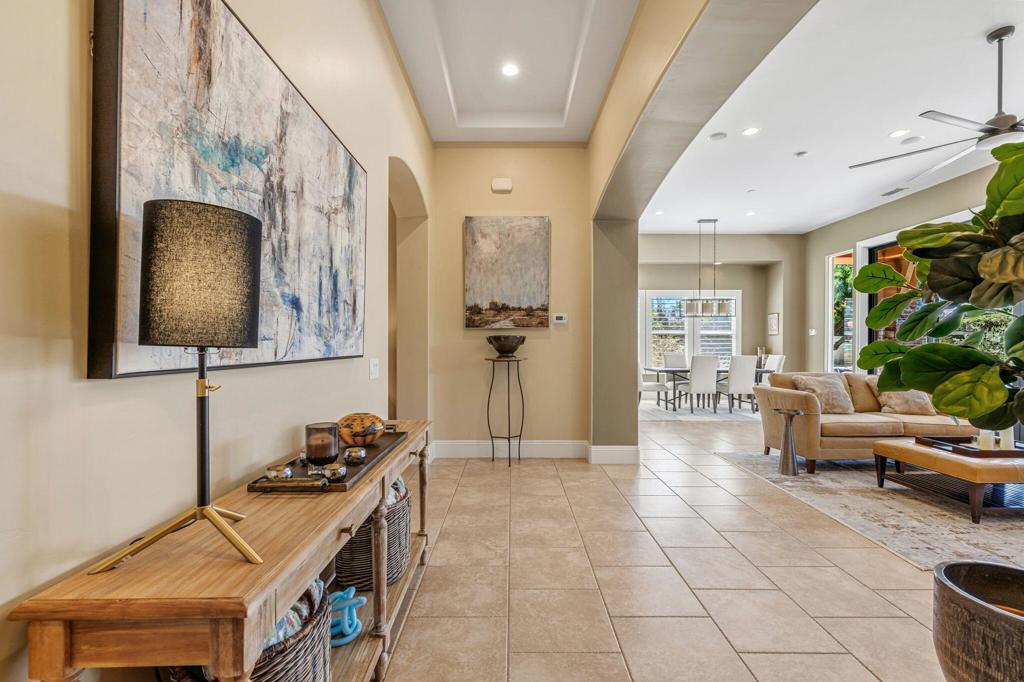
Open-plan living room and dining area with tiled floors, neutral furnishings, and abstract wall art.
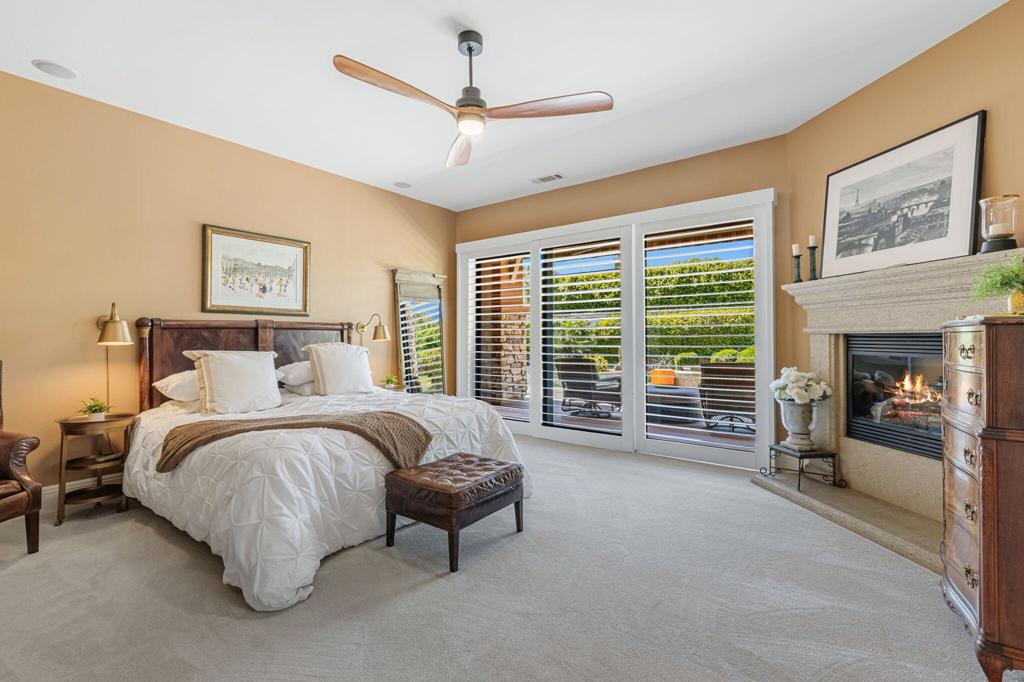
Bedroom with a fireplace, a king-size bed, and plantation shutters opening to the garden.
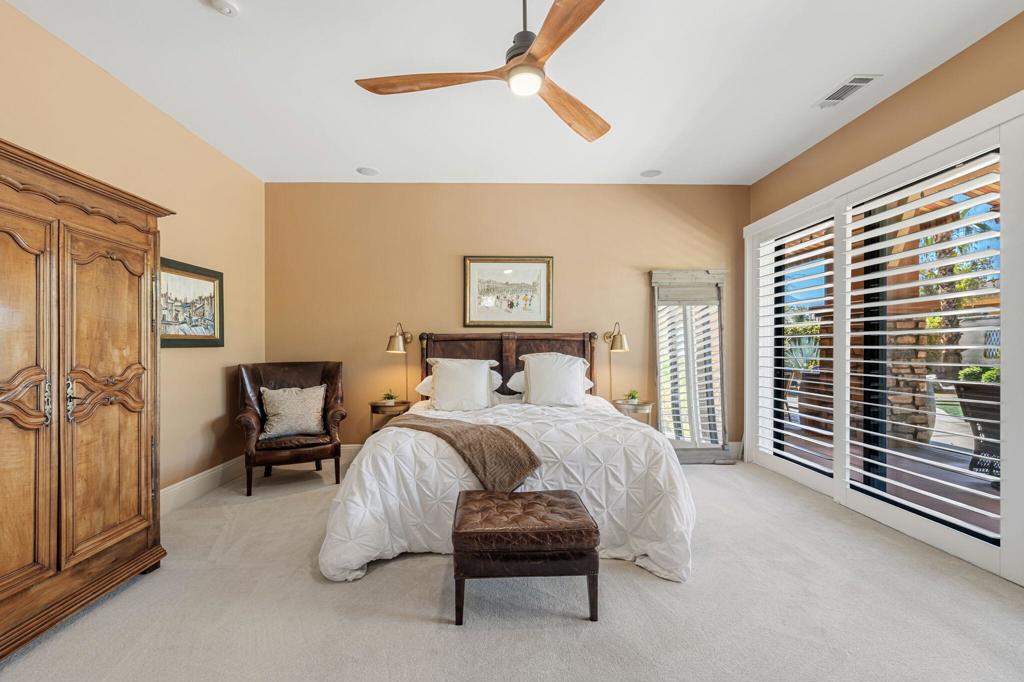
Bedroom with a white quilted bed, carved wood wardrobe, leather chair, and wide shuttered windows.
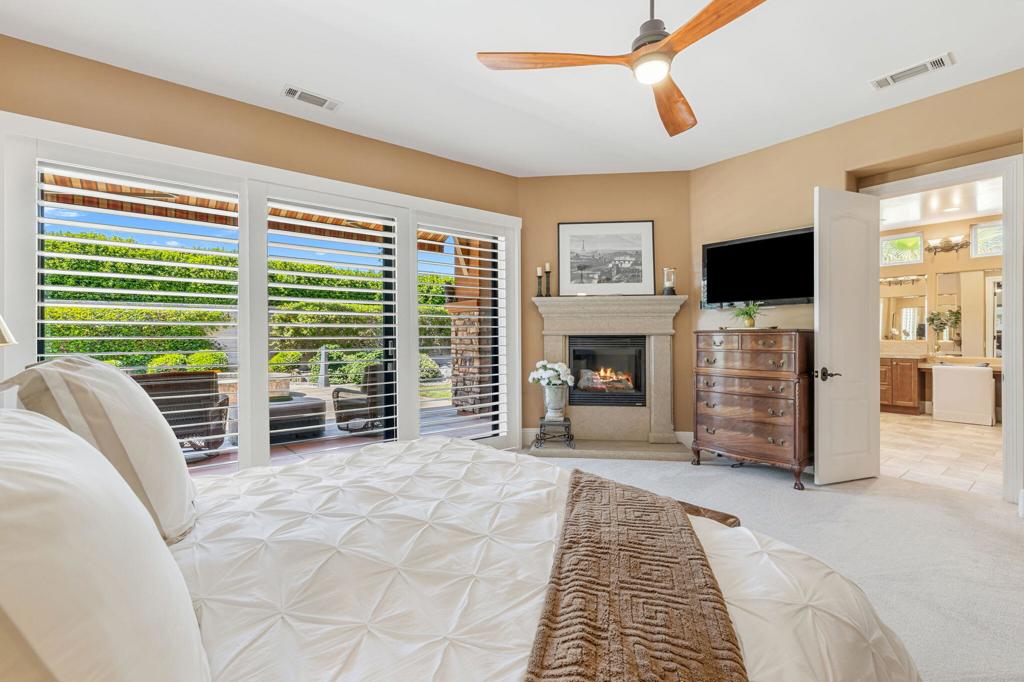
Bedroom with a white quilted bed, fireplace, and wide plantation-shuttered windows.
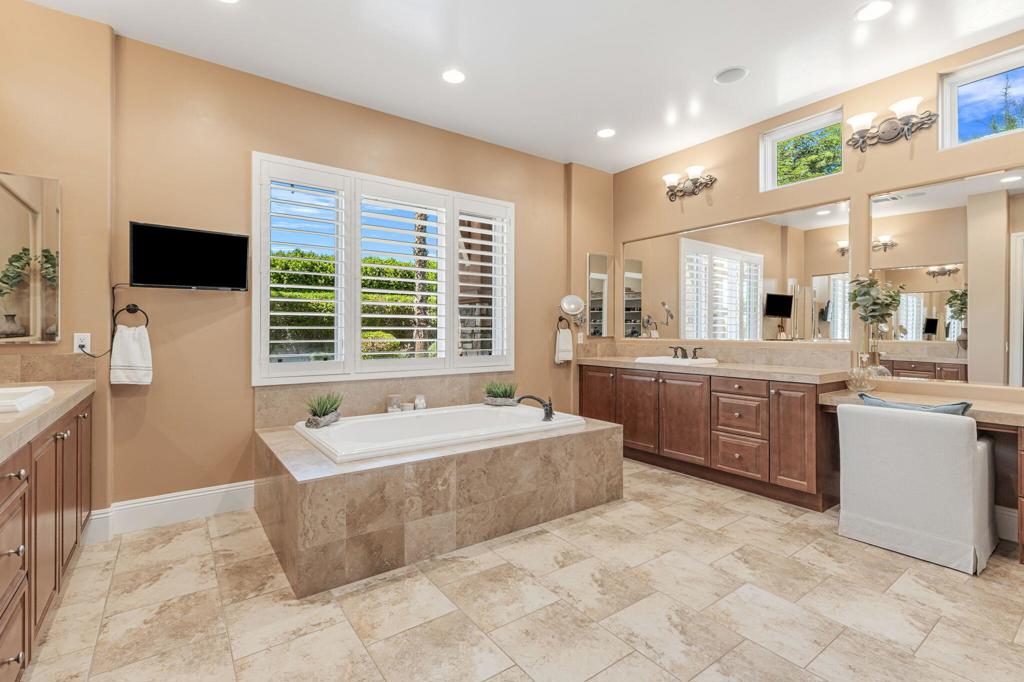
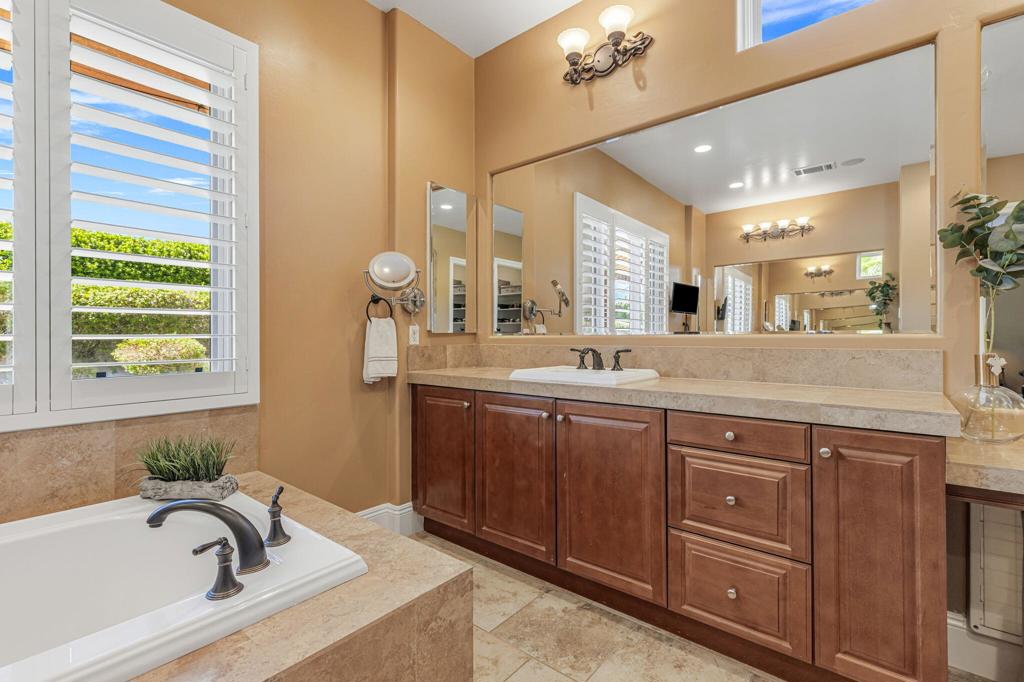
Bathroom with a raised soaking tub, wood vanity, and plantation-shuttered windows.
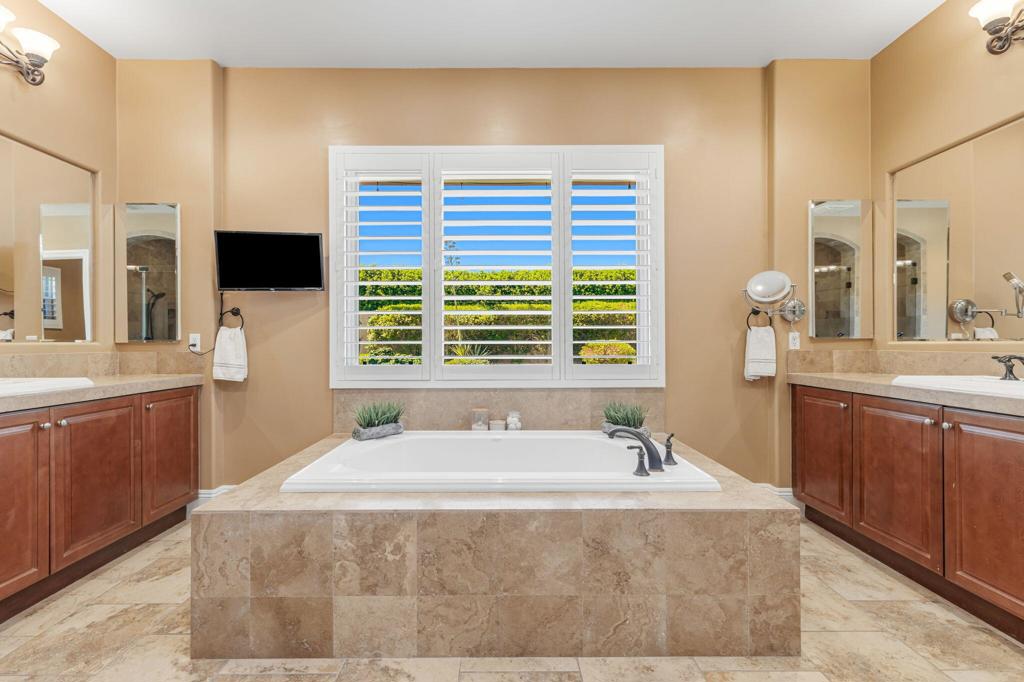
Bathroom with a central soaking tub beneath shuttered windows, flanked by mirrored vanities.
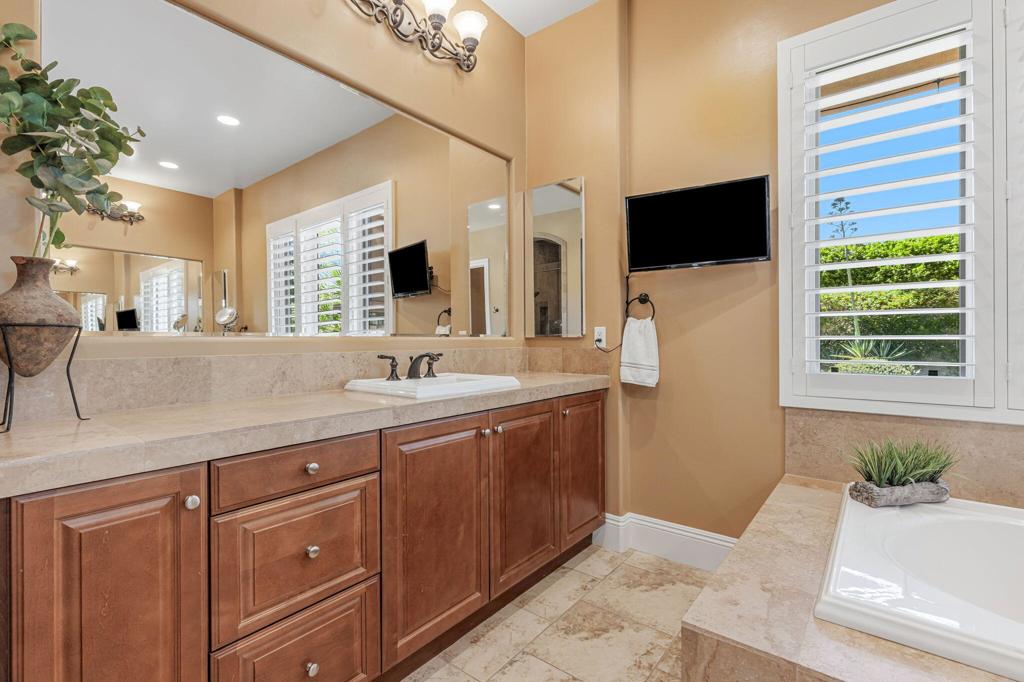
Bathroom with a long wood vanity, broad mirror, shuttered window, and corner soaking tub.
Bathroom with a soaking tub, wood vanity, and large mirrored wall.
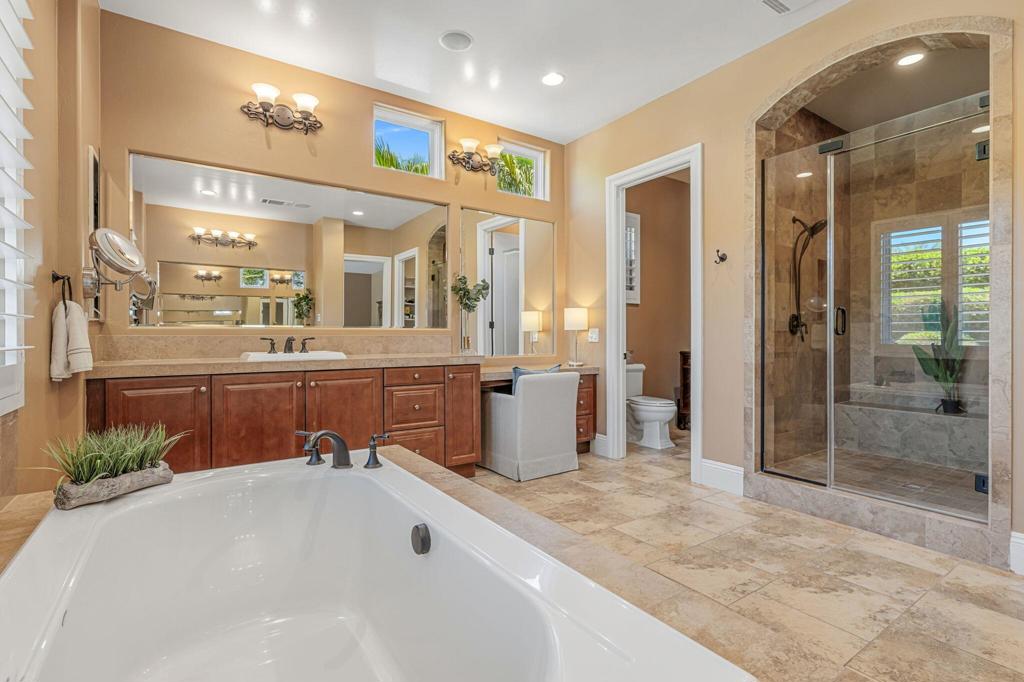
Spacious bathroom with a soaking tub, long wood vanity, and glass-enclosed tiled shower.
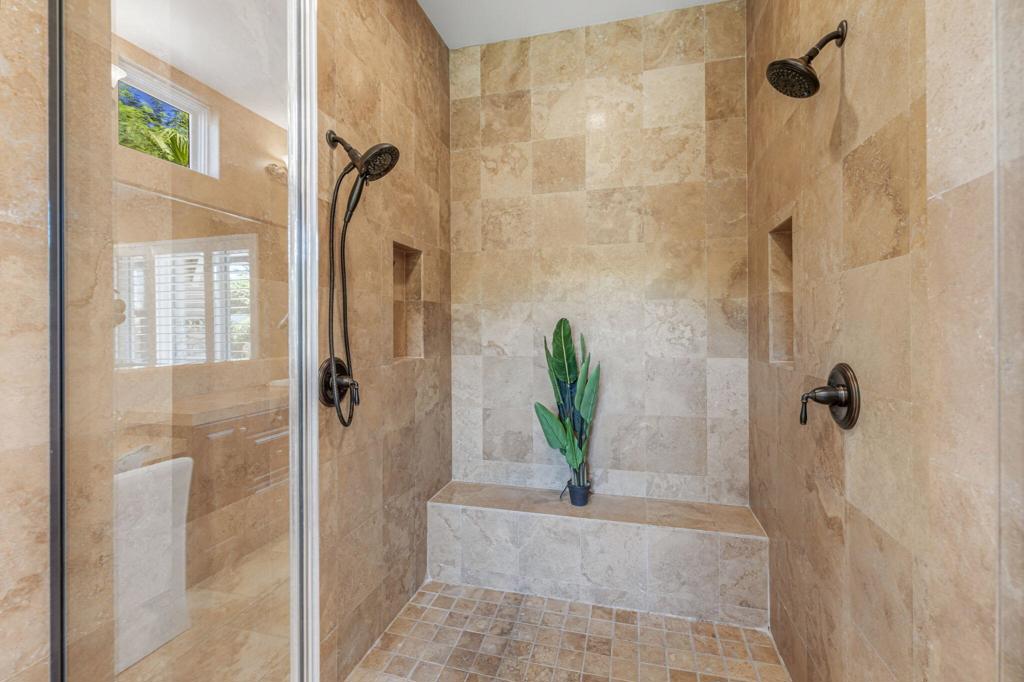
Walk-in shower with tan stone tile, dual showerheads, built-in niches, and a tiled bench.
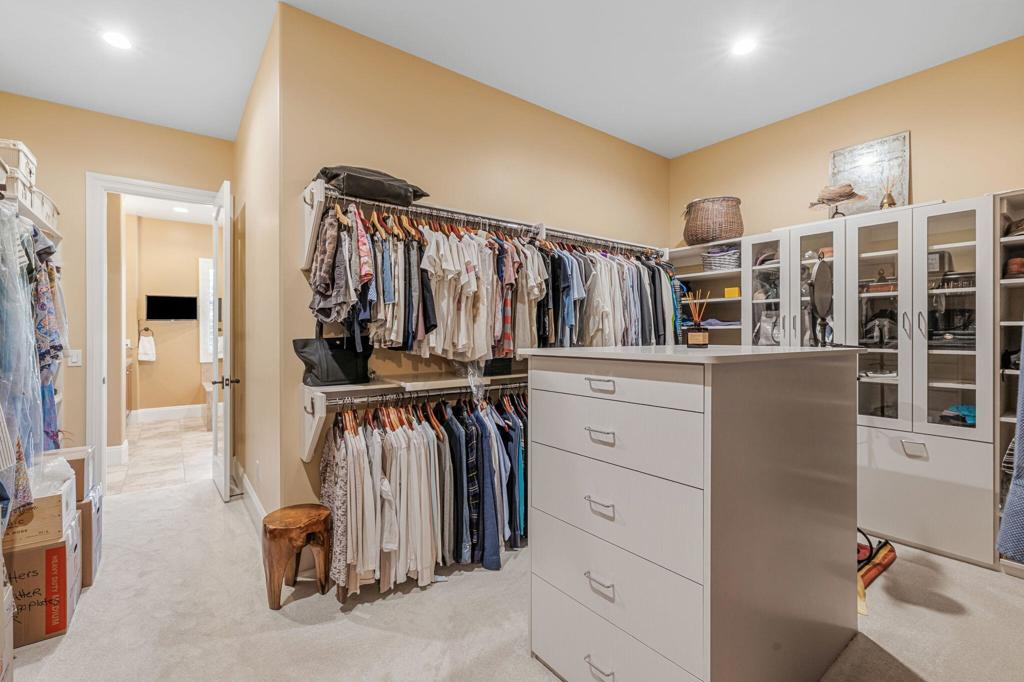
Walk-in closet with two levels of clothing, glass-front cabinets, and a central drawer island.
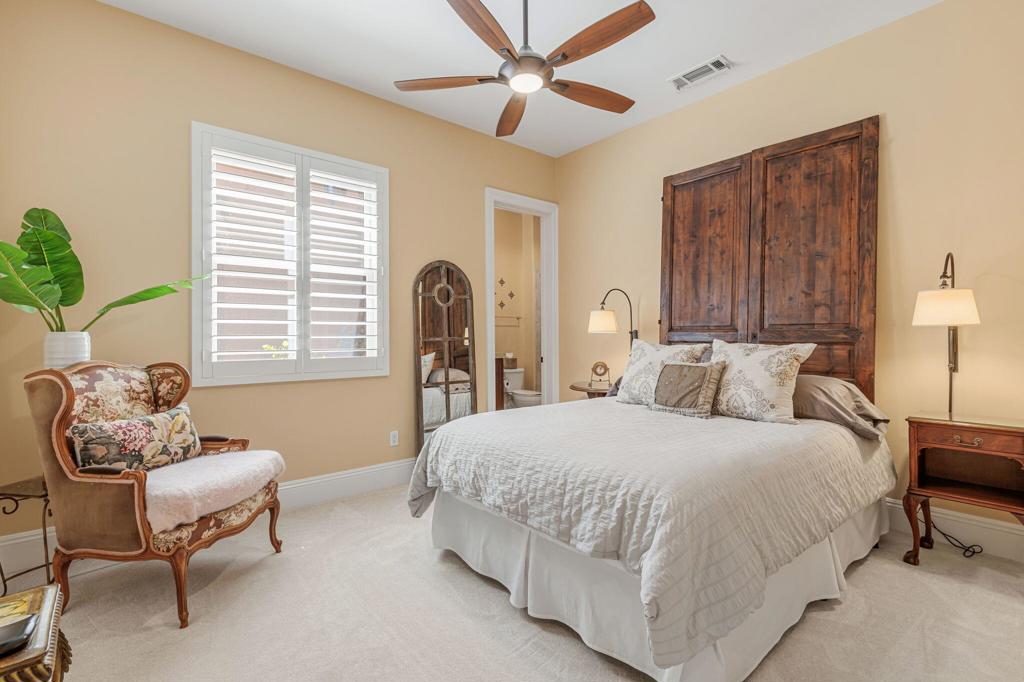
Bedroom with a white bed, rustic wood headboard, shuttered window, and floral armchair.
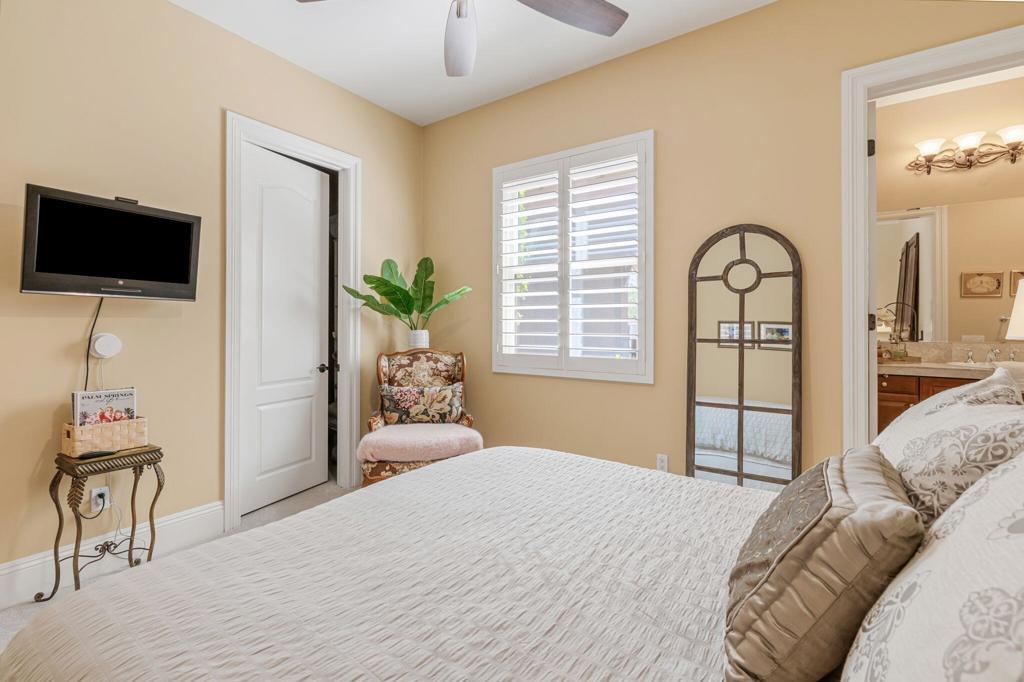
Furnished bedroom with a white bed, plantation shutters, and a floral accent chair.
Bathroom with a wood vanity, marble countertop, and glass-enclosed tub and shower.
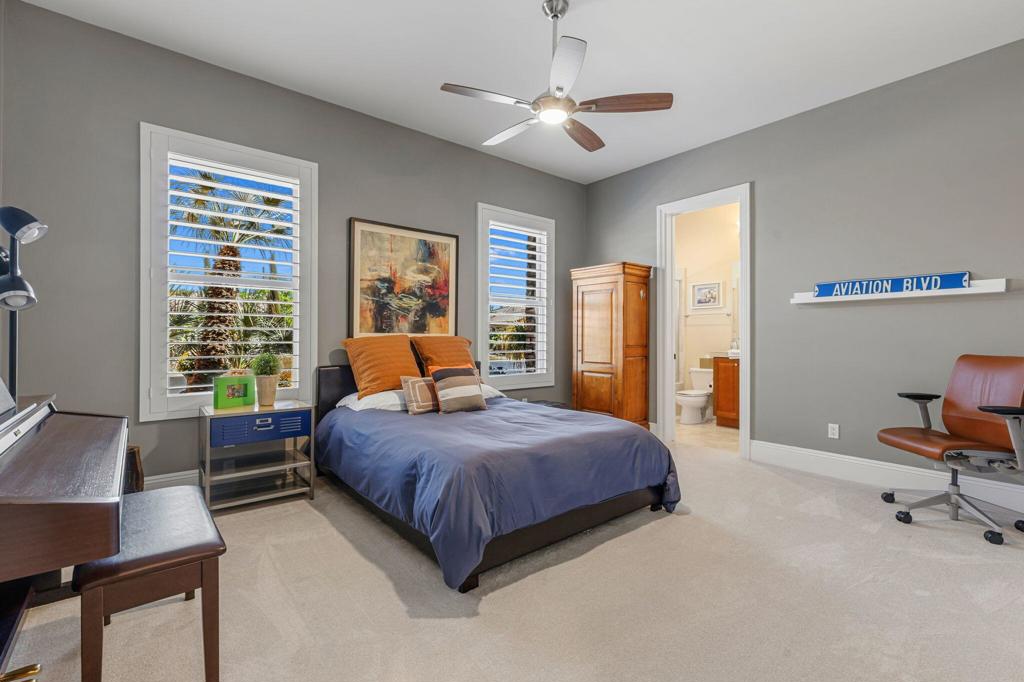
Bedroom with a blue-covered bed, plantation shutters, ceiling fan, and bathroom doorway.
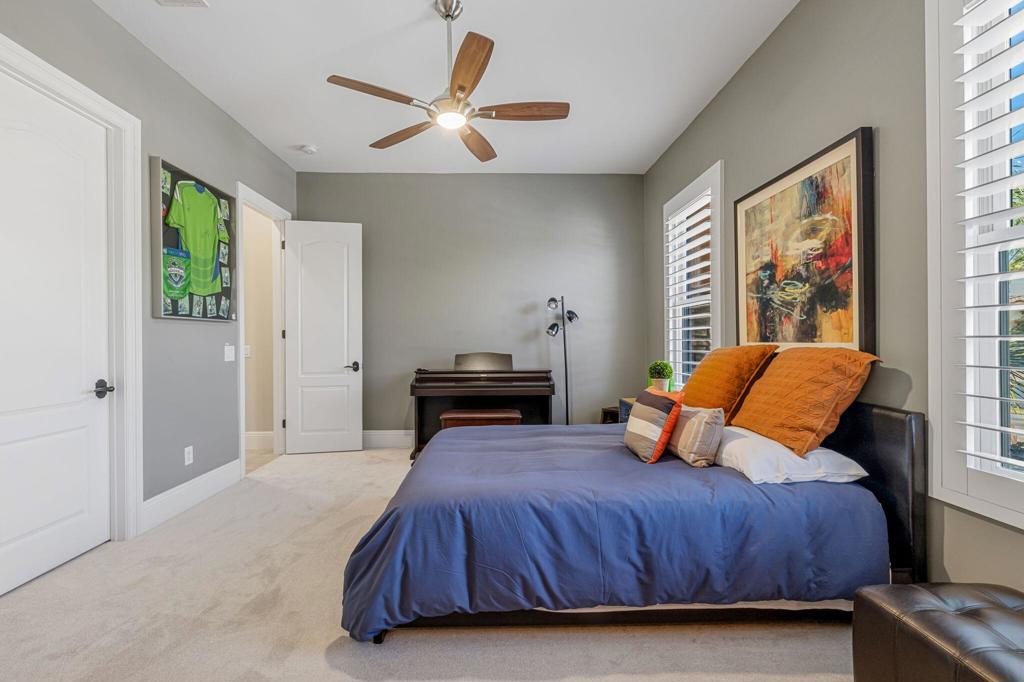
Bedroom with a blue-covered bed, orange pillows, and a ceiling fan.
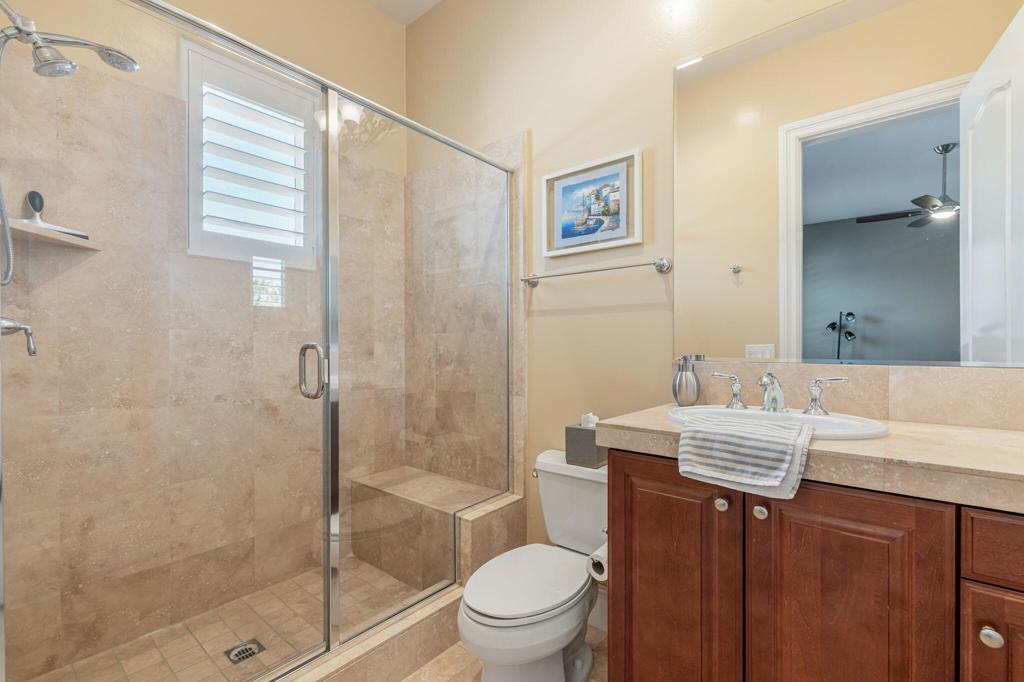
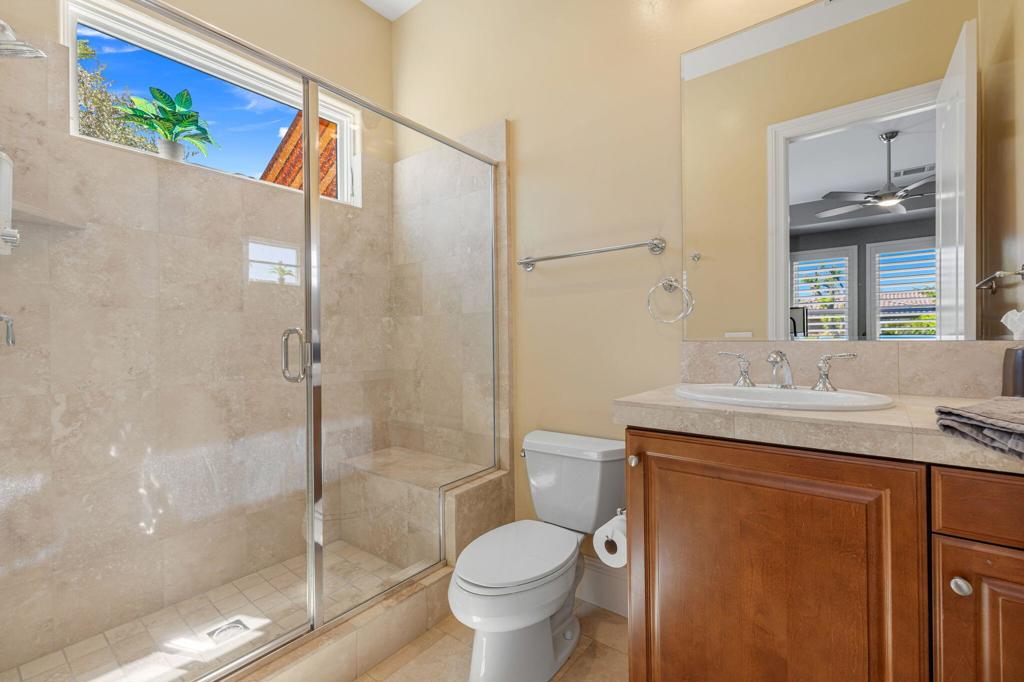
Bathroom with a glass-enclosed tiled shower, louvered window, and wood vanity.
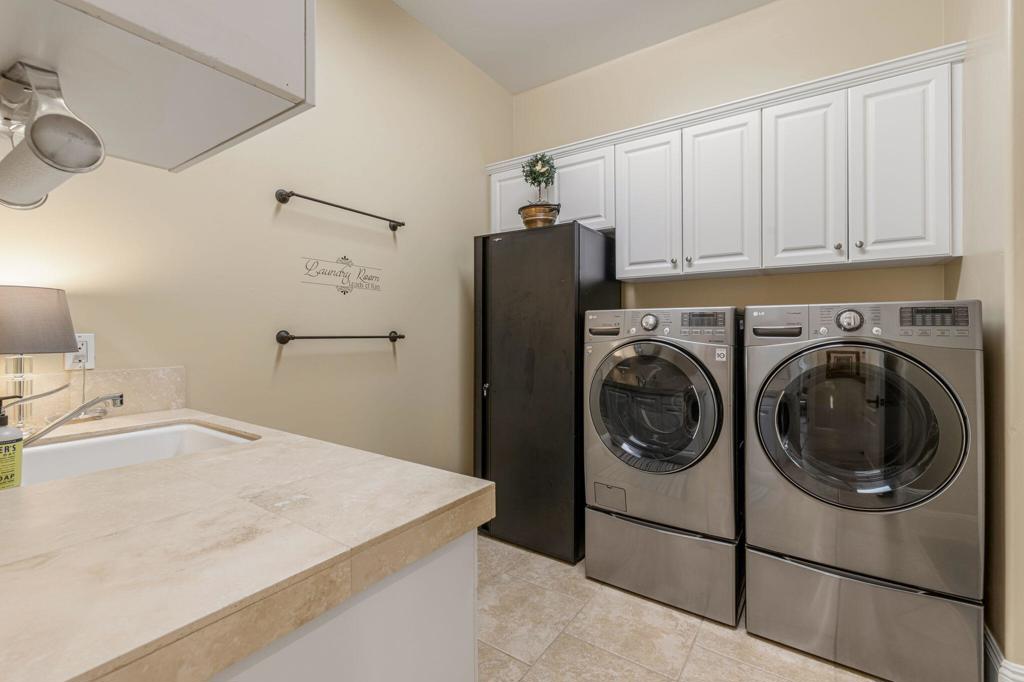
Laundry room with front-loading washer and dryer, white cabinets, and a stone counter.
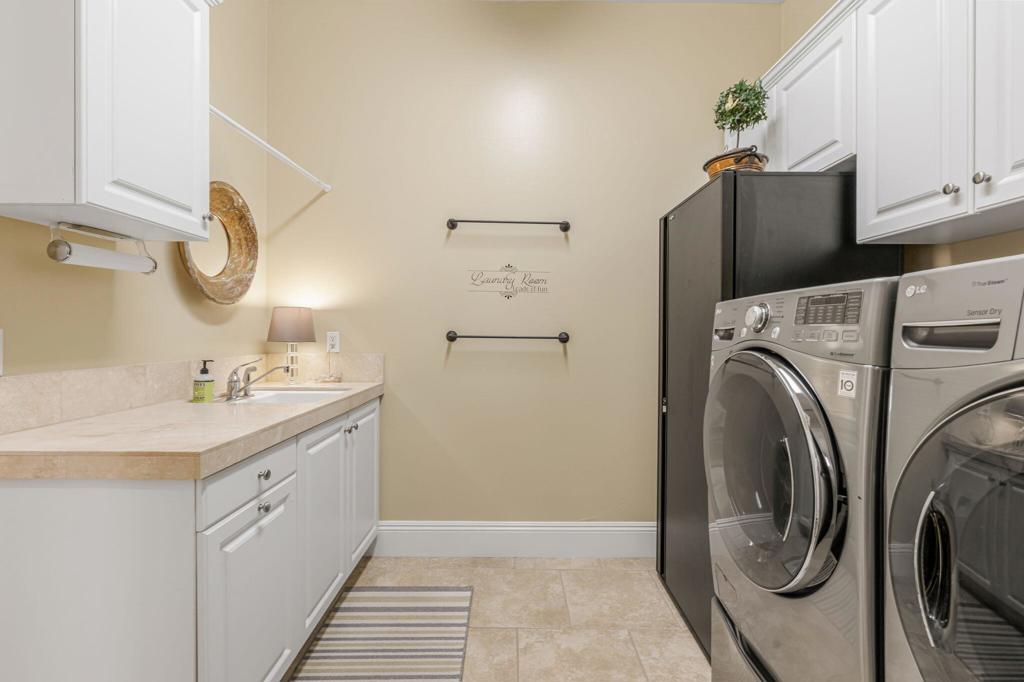
Laundry room with front-loading washer and dryer, white cabinets, and a long counter with sink.
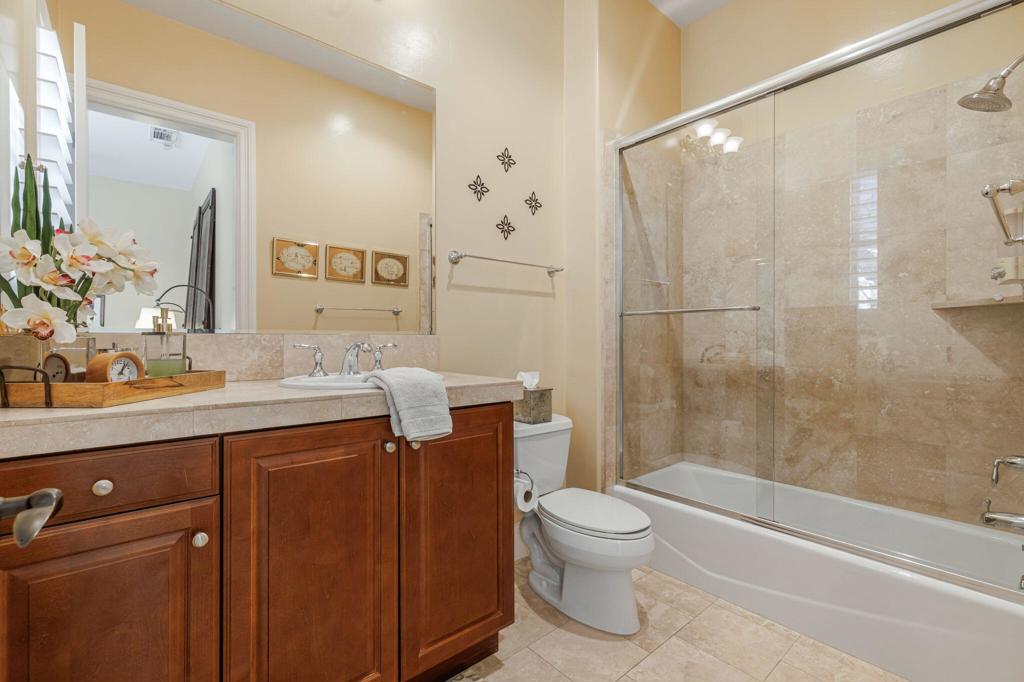
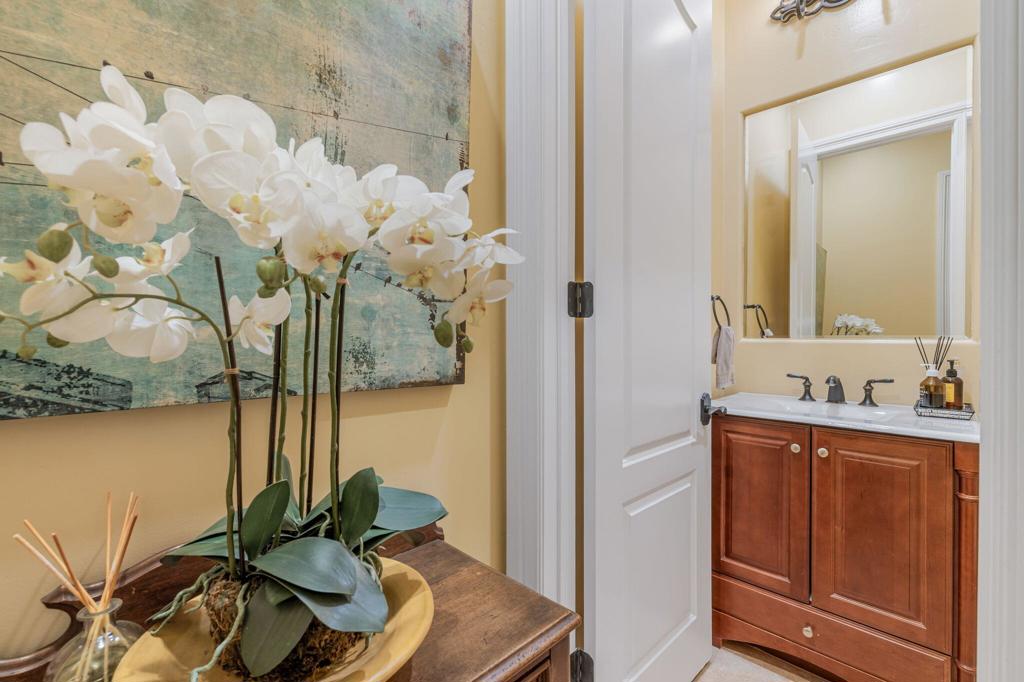
Bathroom vanity with a white sink, wood cabinetry, and an open door beside white orchids.
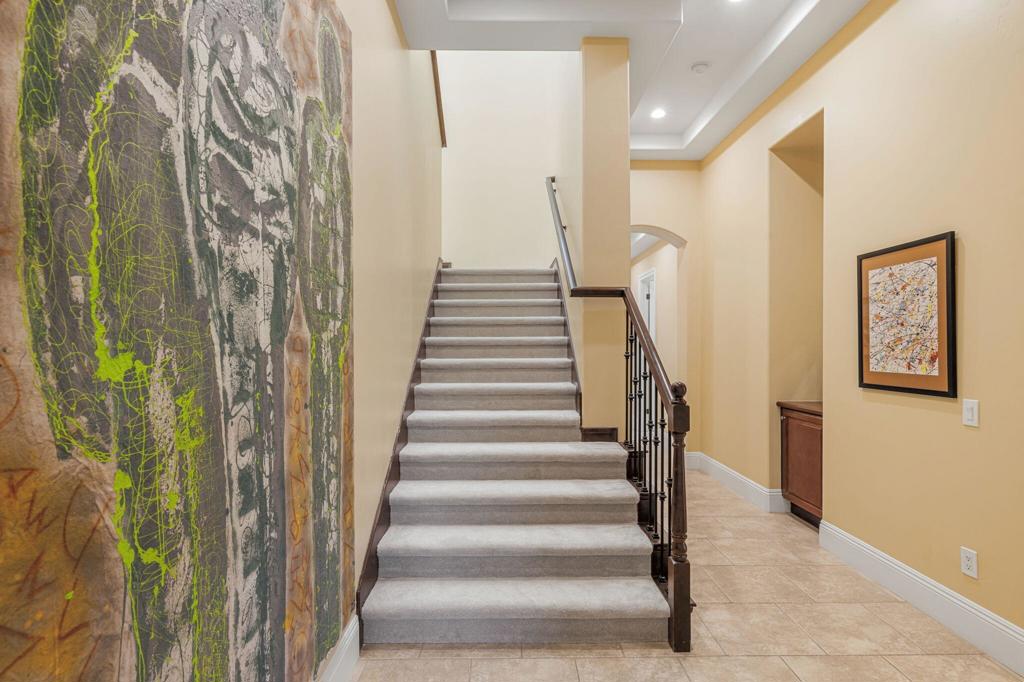
Entry hall with a carpeted staircase, dark railing, and large abstract wall mural.
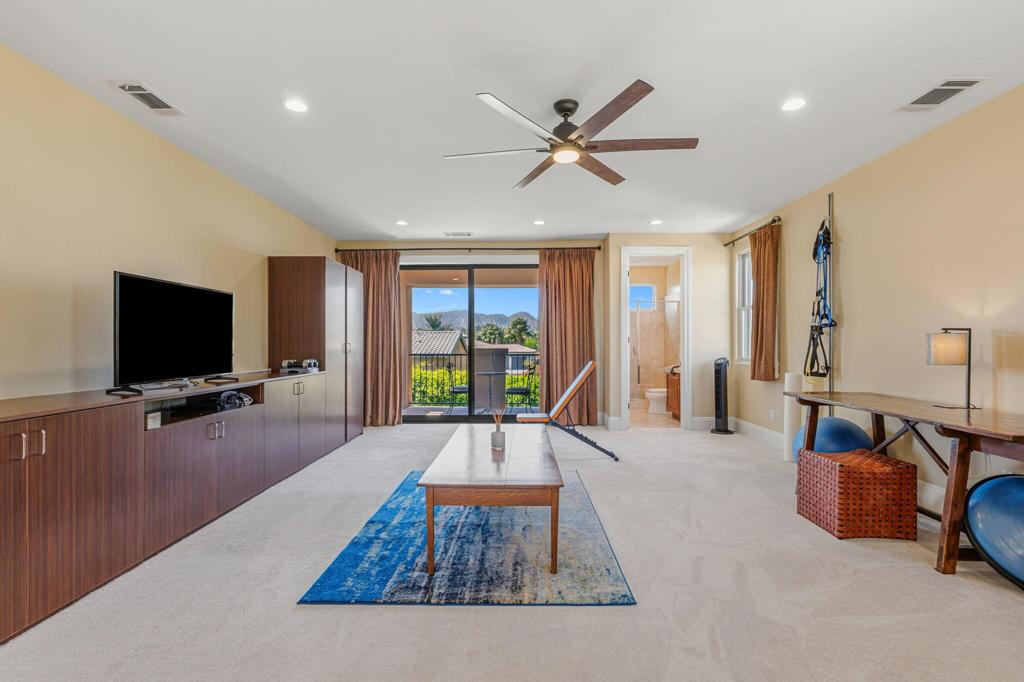
Furnished carpeted room with a TV console, blue rug, and sliding doors opening to mountain views.
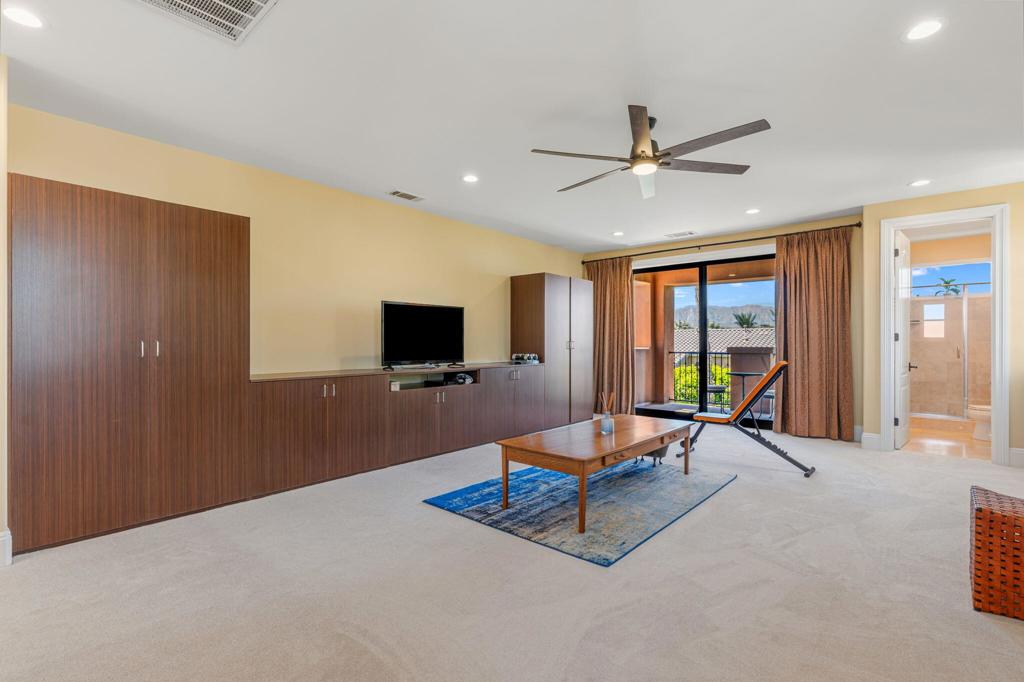
Bedroom with built-in wood cabinetry, a ceiling fan, and sliding doors opening to a balcony.
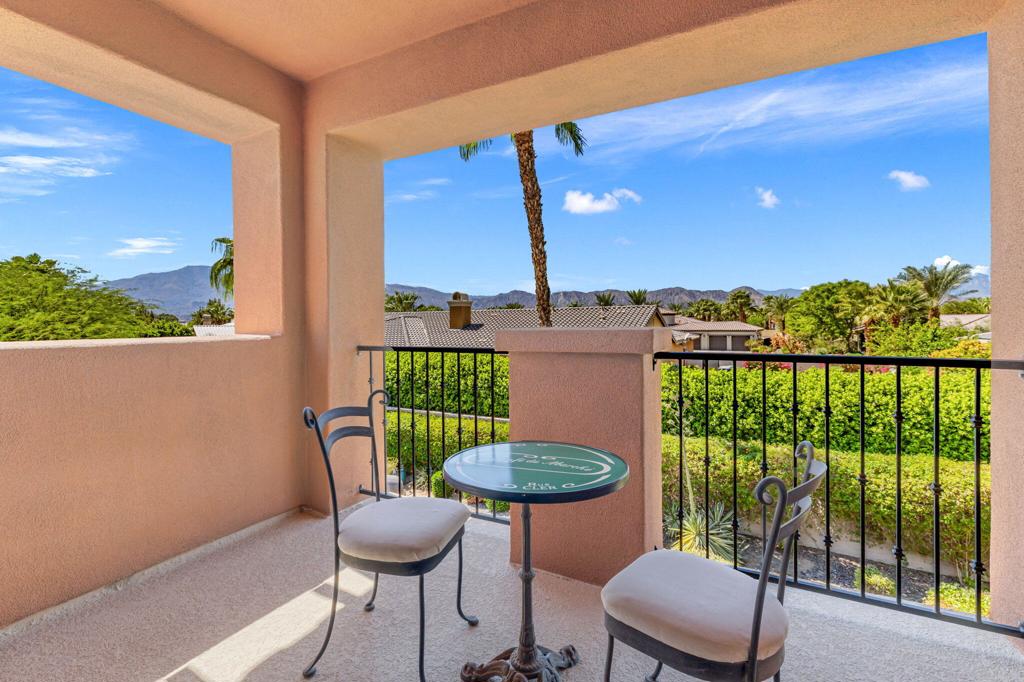
Covered balcony with café table and chairs overlooking palm trees, neighboring homes, and distant mountains.
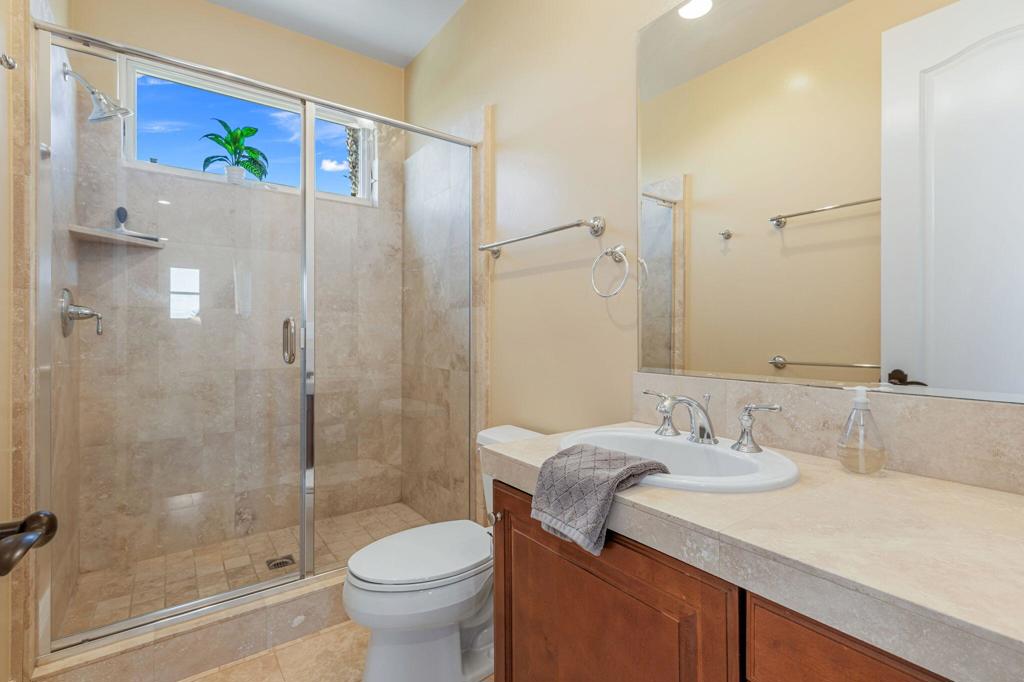
Bathroom with a glass-enclosed tiled shower, vanity, and high windows overlooking palm fronds.
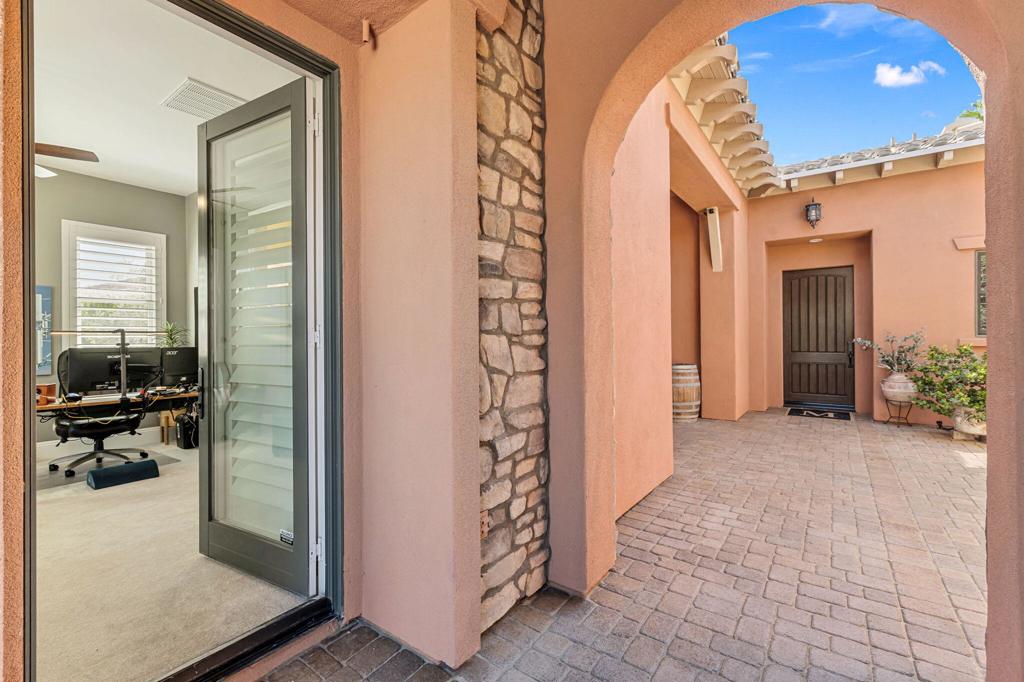
Home entry courtyard with an arched stucco passage, paved floor, and open glass door to an office.
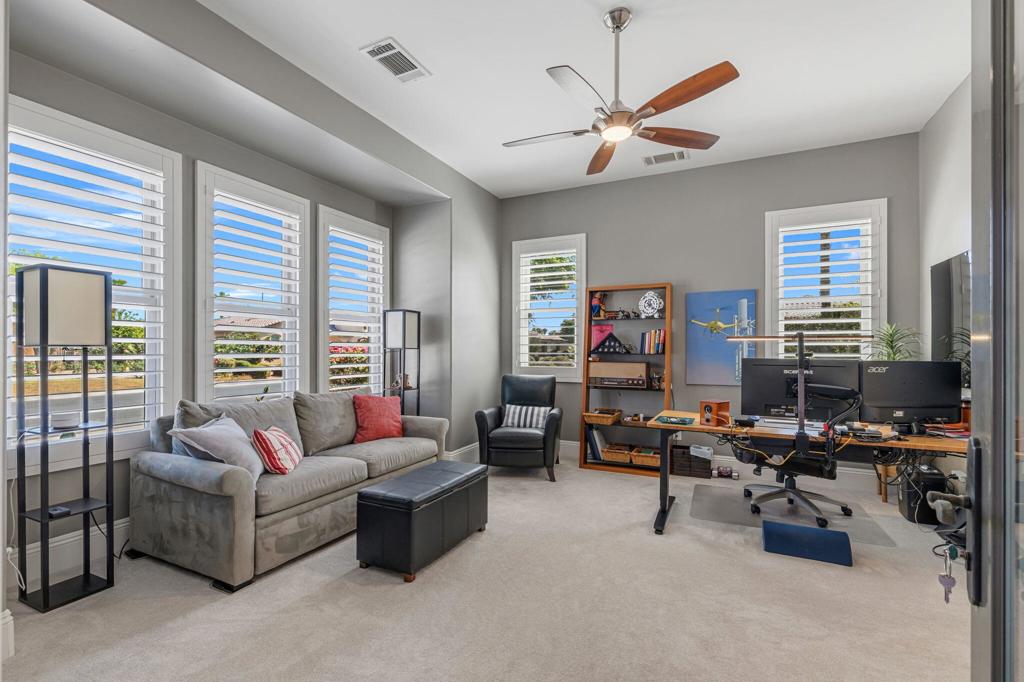
Home office with a gray sofa, multiple windows, and a desk with dual monitors.
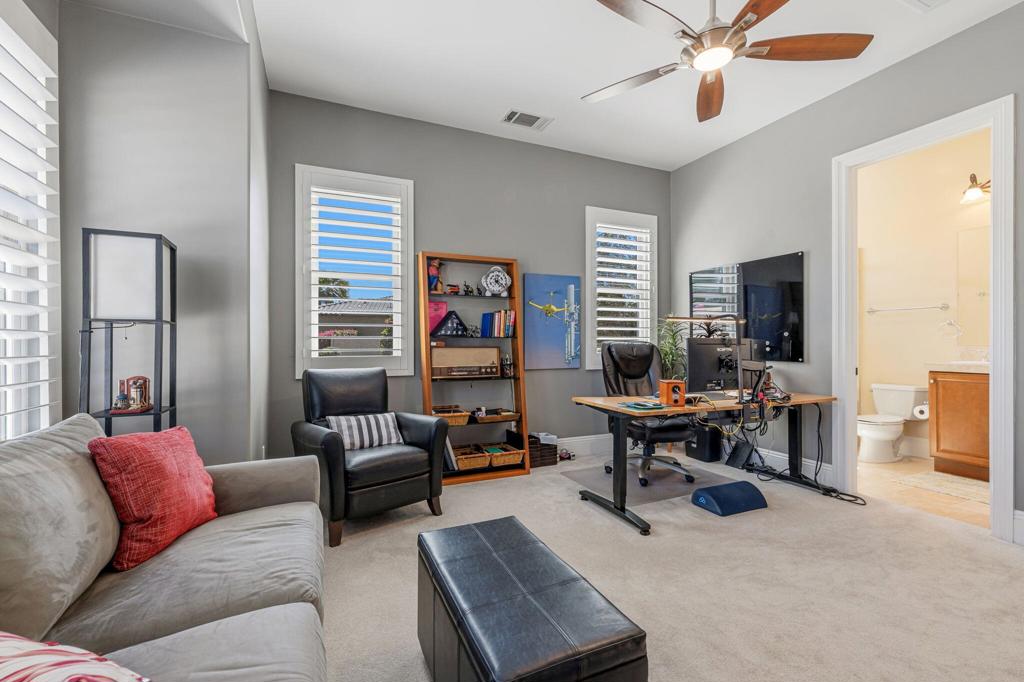
Home office with a desk, sofa, black armchair, and open doorway to a bathroom.
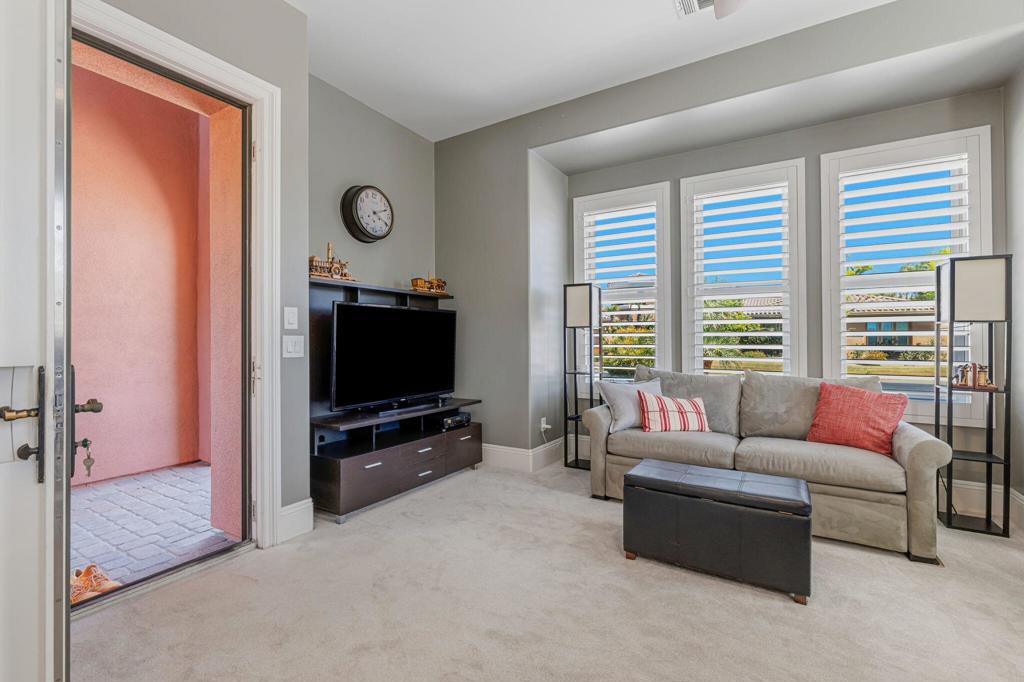
Living room with a gray sofa, television, and three shuttered windows beside an open doorway.
Bathroom with a tiled glass-enclosed shower, wood vanity, and toilet.
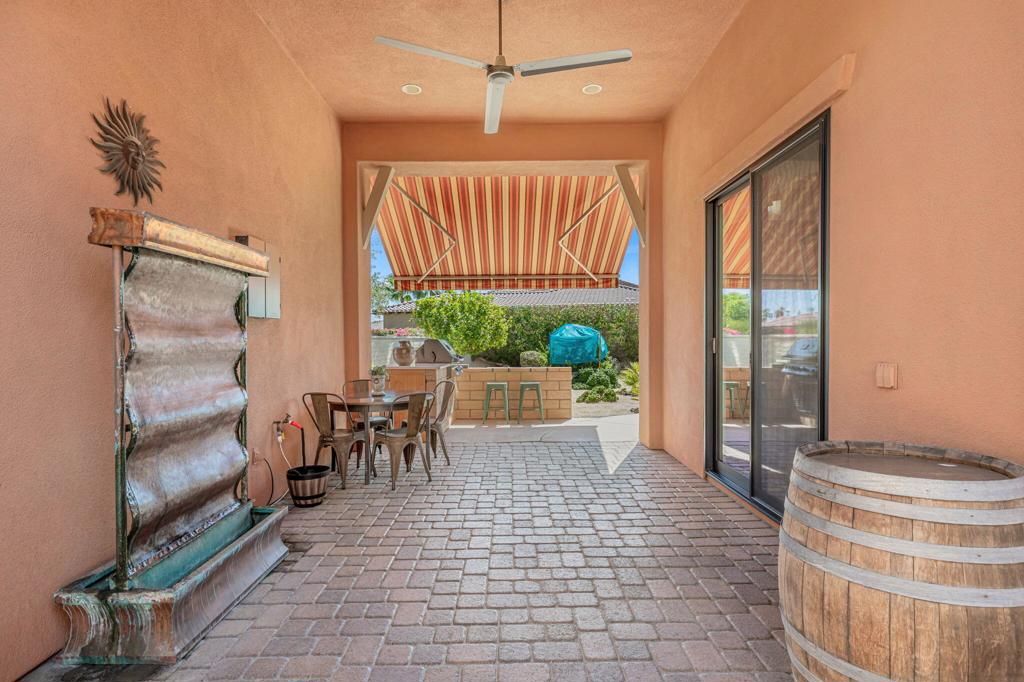
Covered patio with a striped awning, brick paving, outdoor dining set, and decorative fountain.
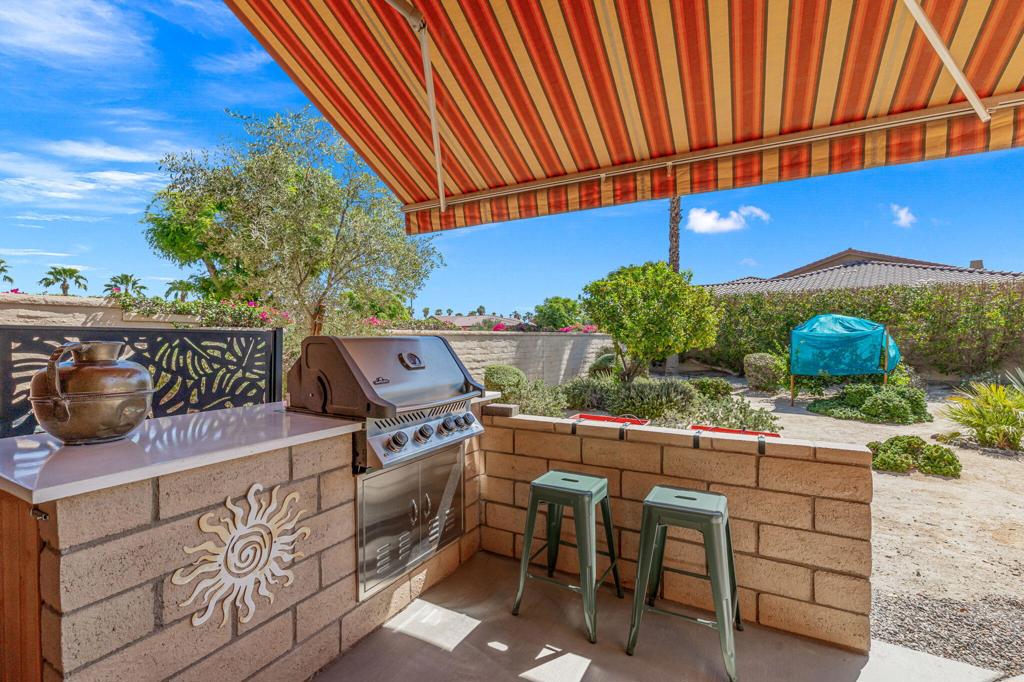
Covered outdoor kitchen with stainless steel grill, bar stools, and desert landscaping.
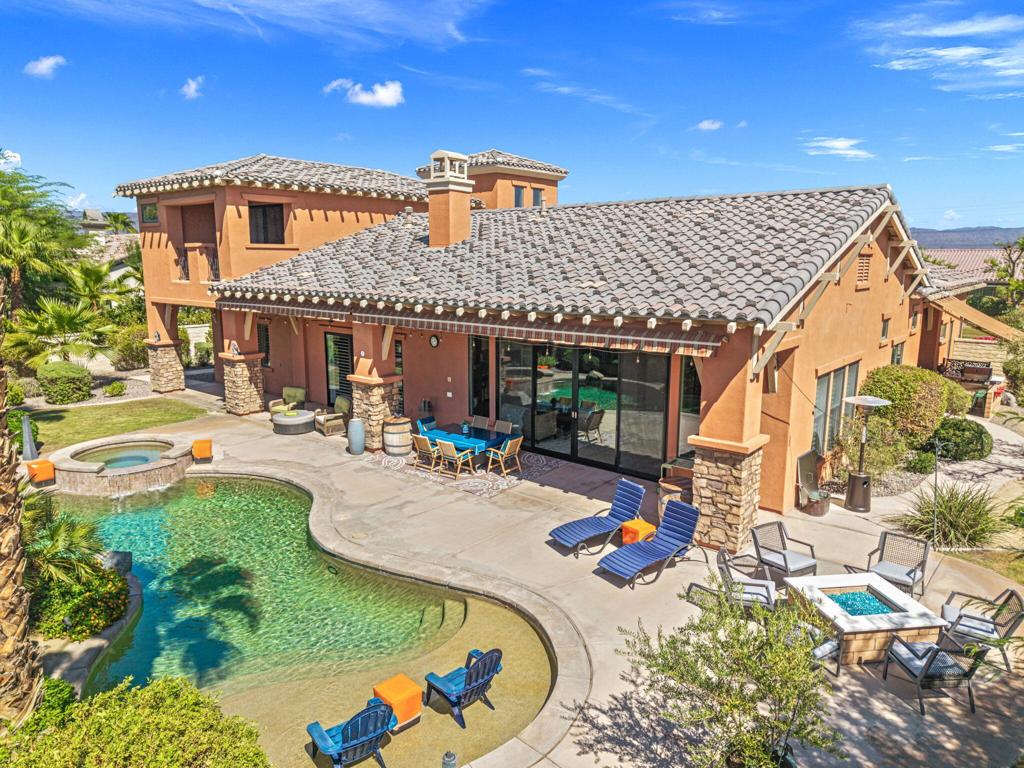
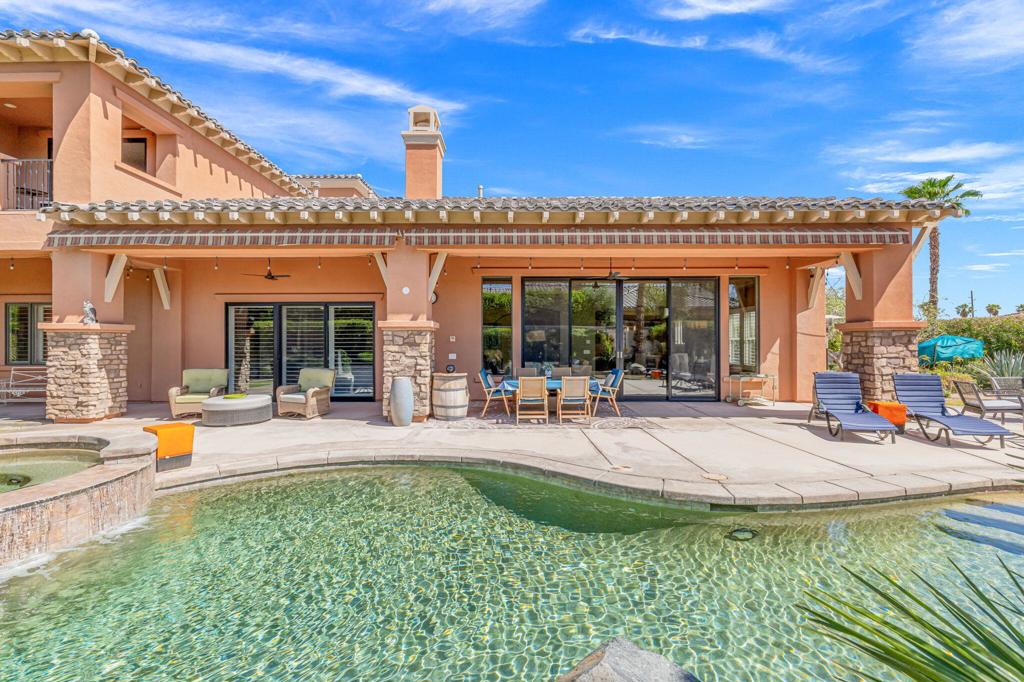
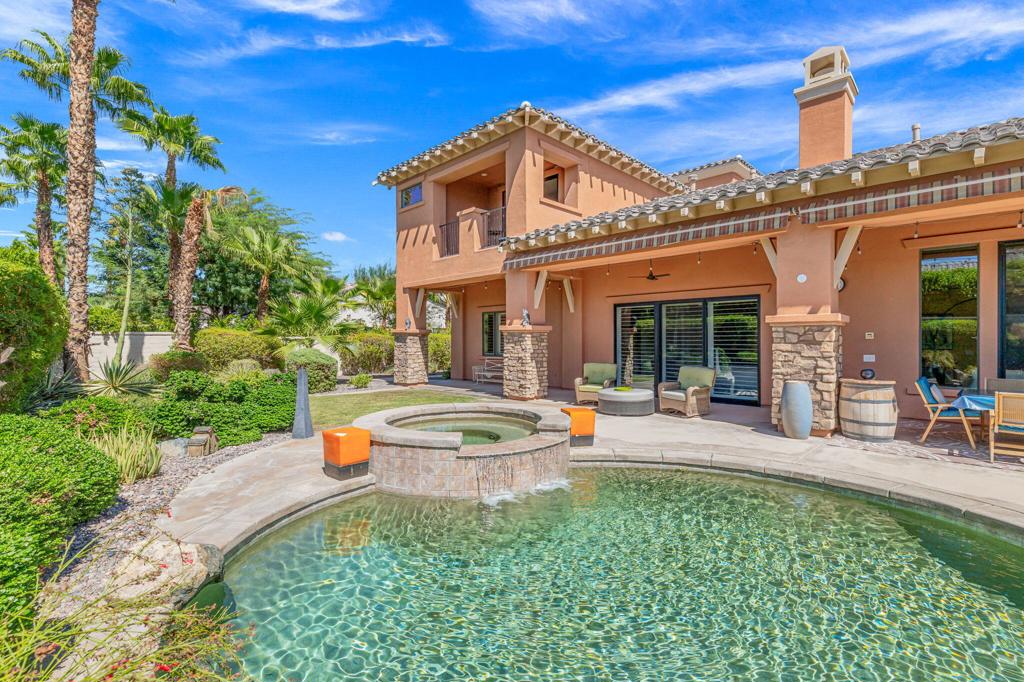
Back of a stucco home with a curved pool, spa, and furnished patio.
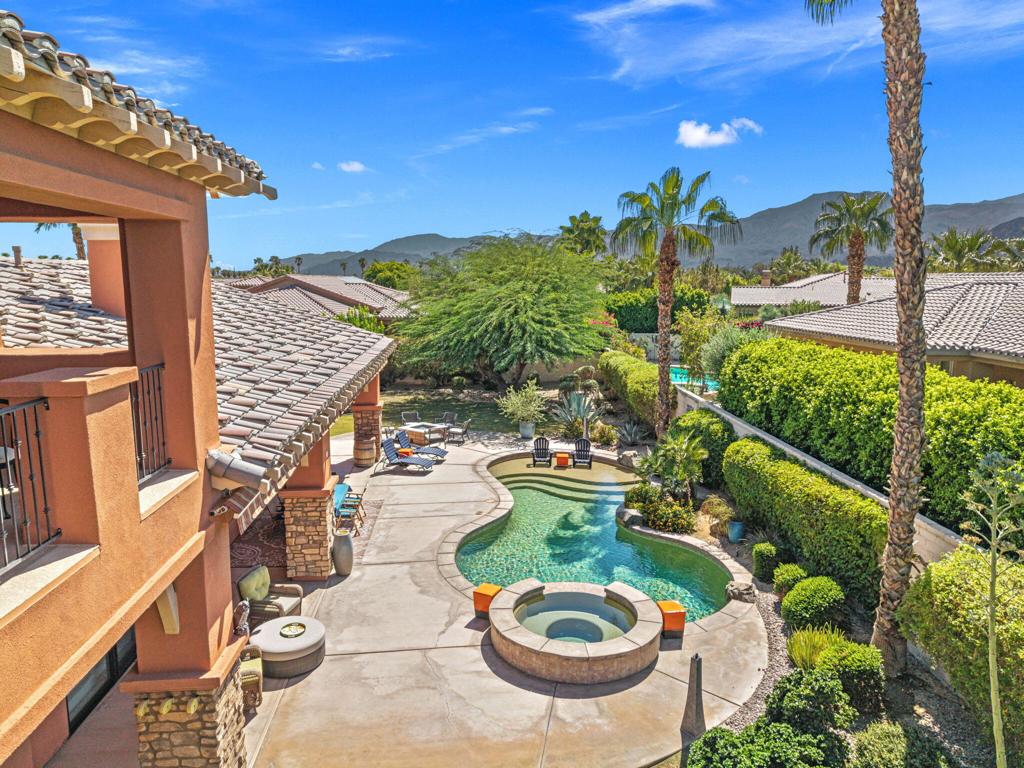
Curved backyard pool and spa with a mountain view, palm trees, and patio seating.
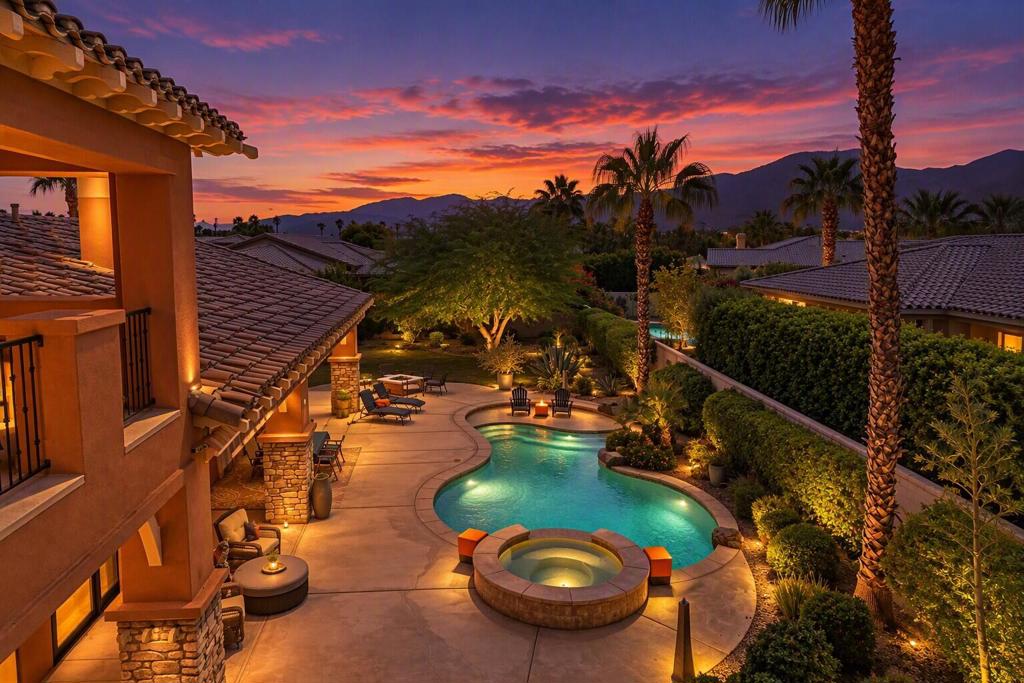
Backyard pool and spa beside a tiled-roof home at sunset, with palm trees and mountains beyond.
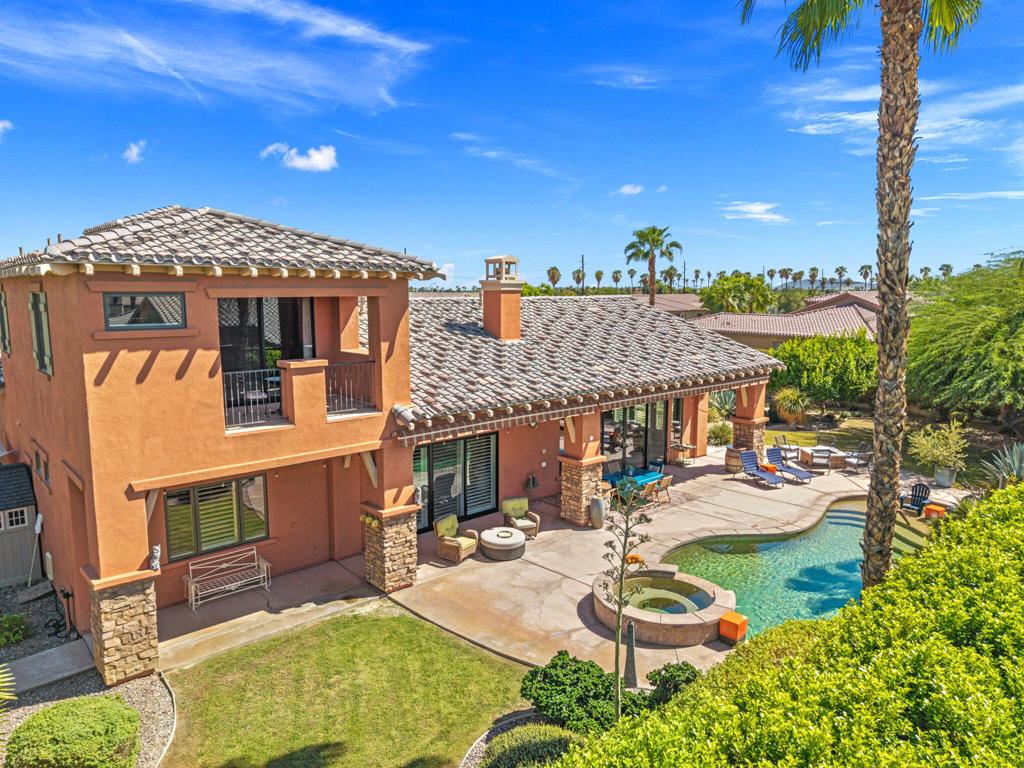
Two-story stucco home with a tiled roof, backyard pool, and palm trees.
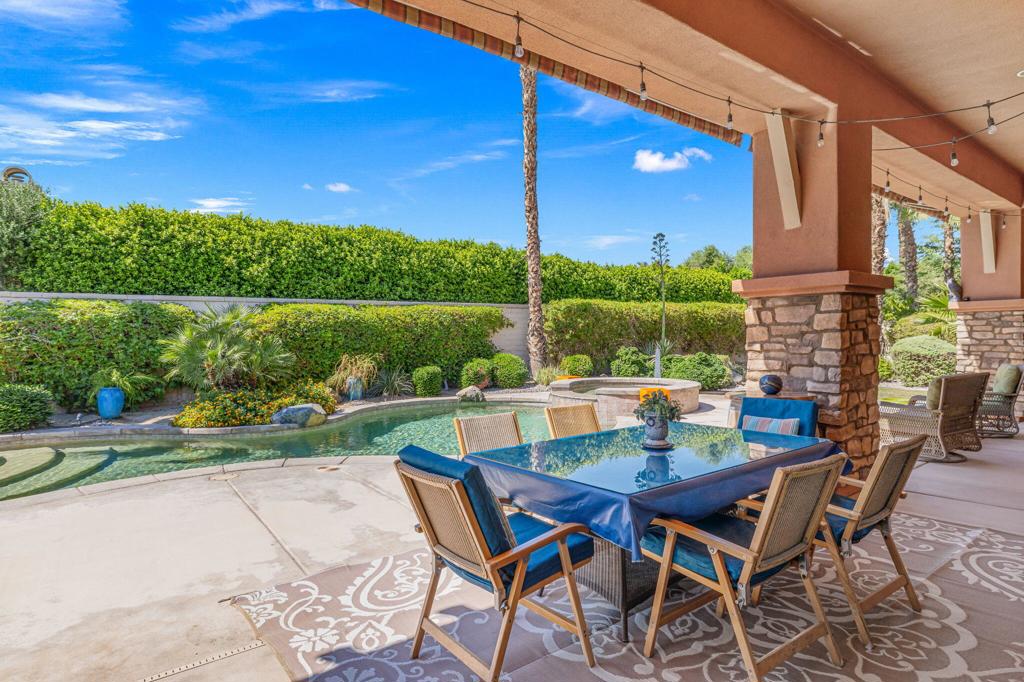
Covered outdoor dining patio beside a swimming pool, with landscaped hedges and string lights.
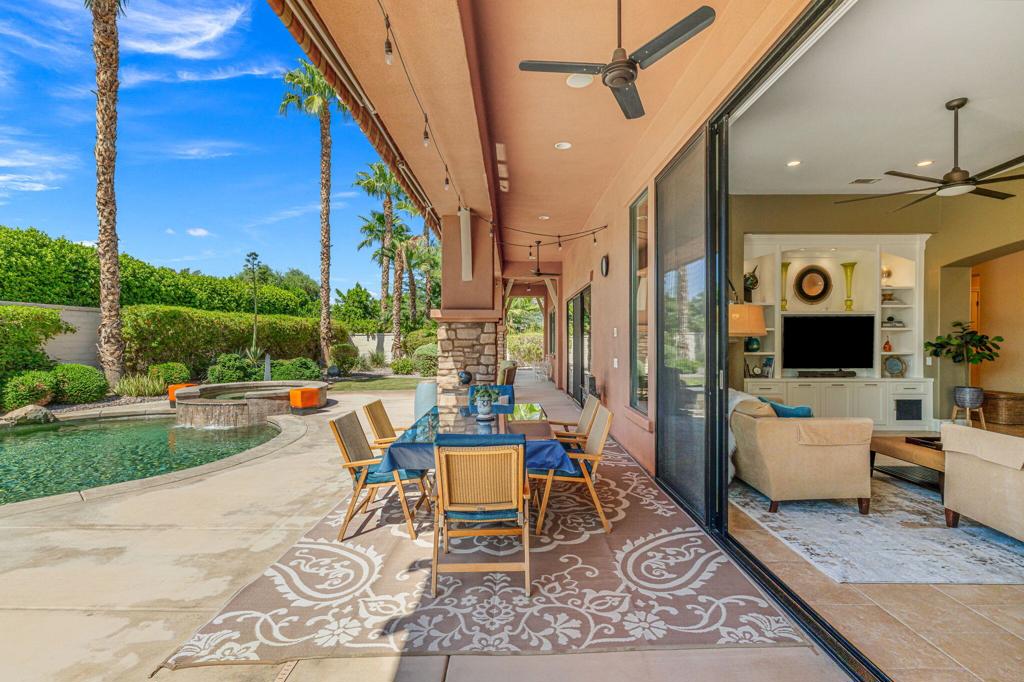
Covered patio with outdoor dining table overlooking a swimming pool beside open living room doors.
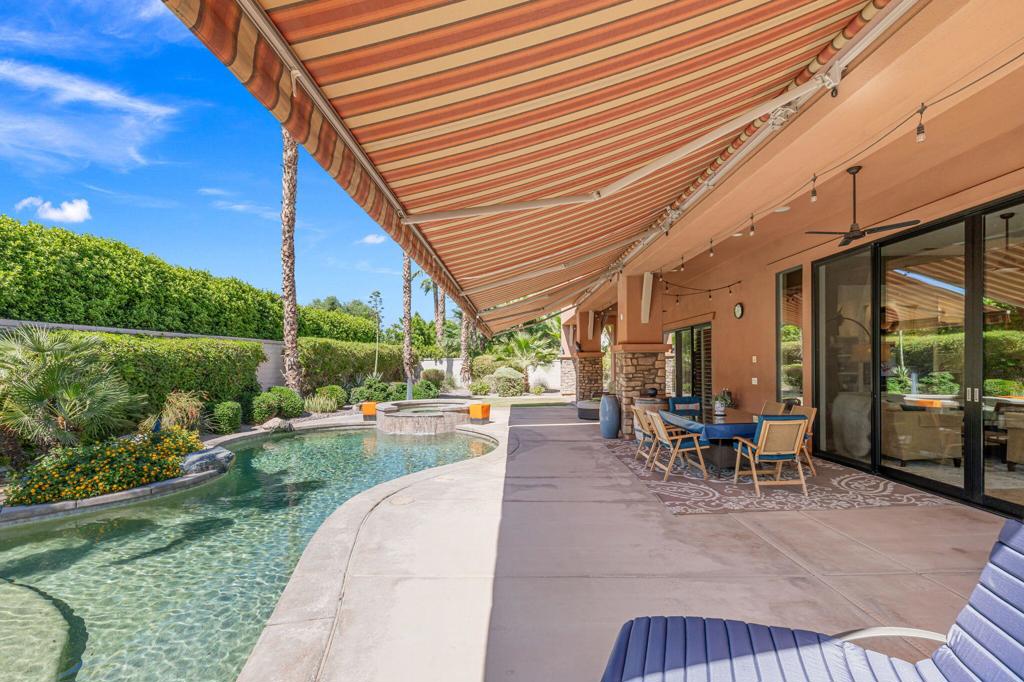
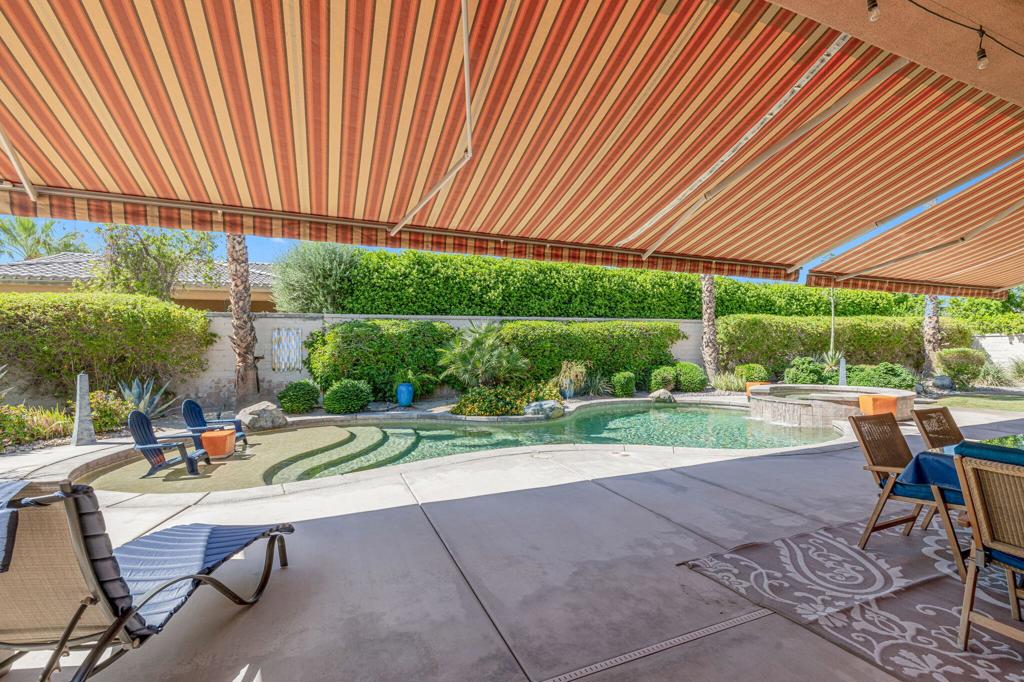
Backyard pool and covered patio with striped retractable awning, outdoor dining set, and landscaped garden.
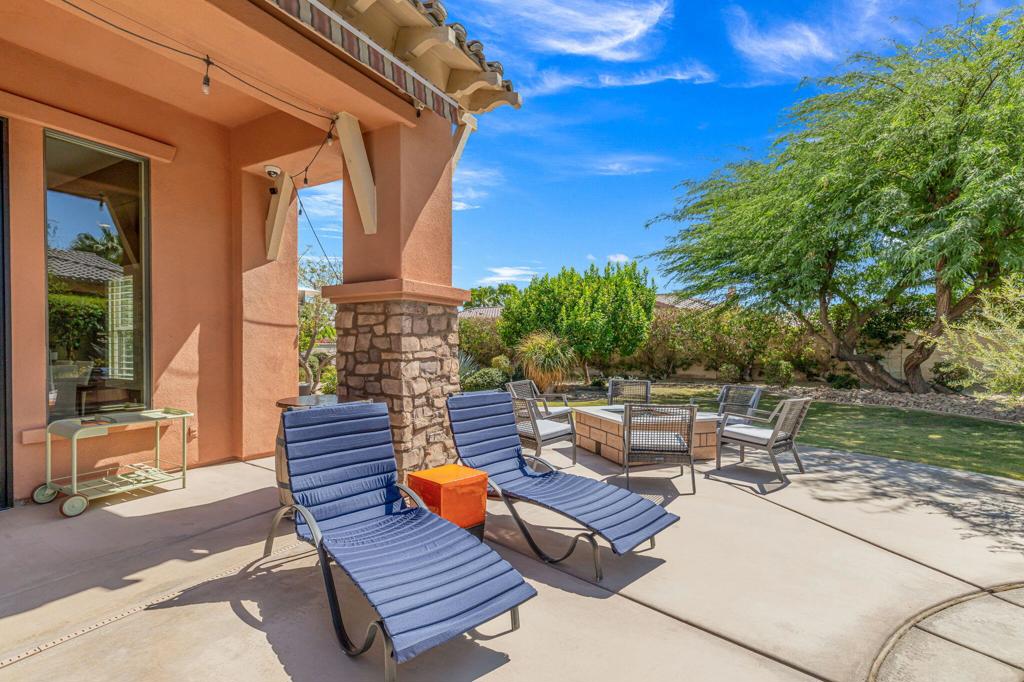
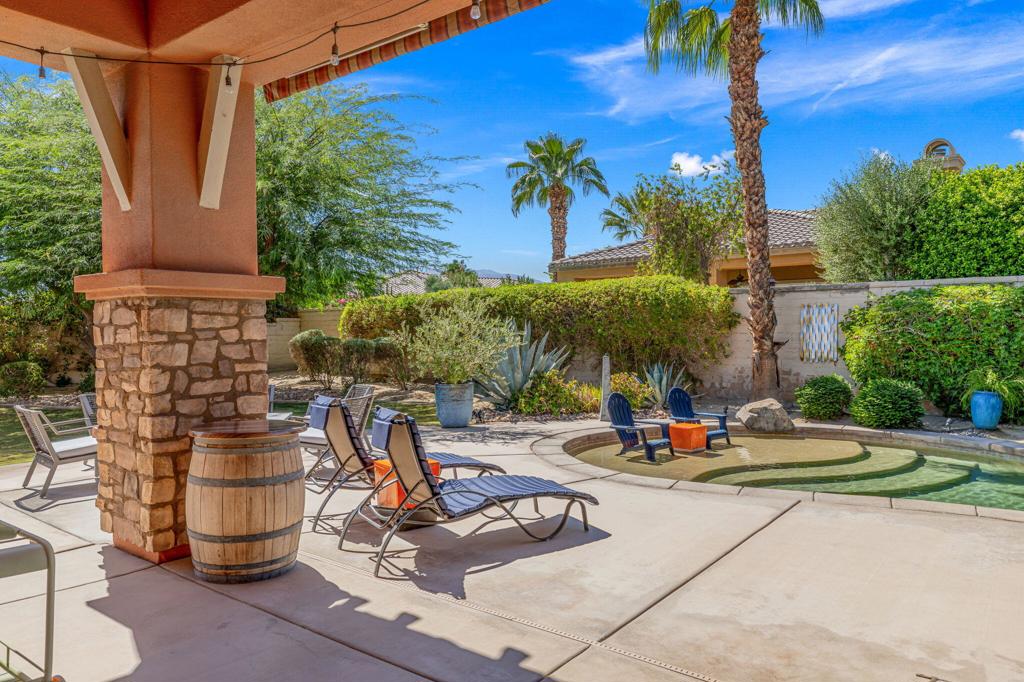
Covered patio with blue lounge chairs, a stone-columned roof, and a landscaped backyard.
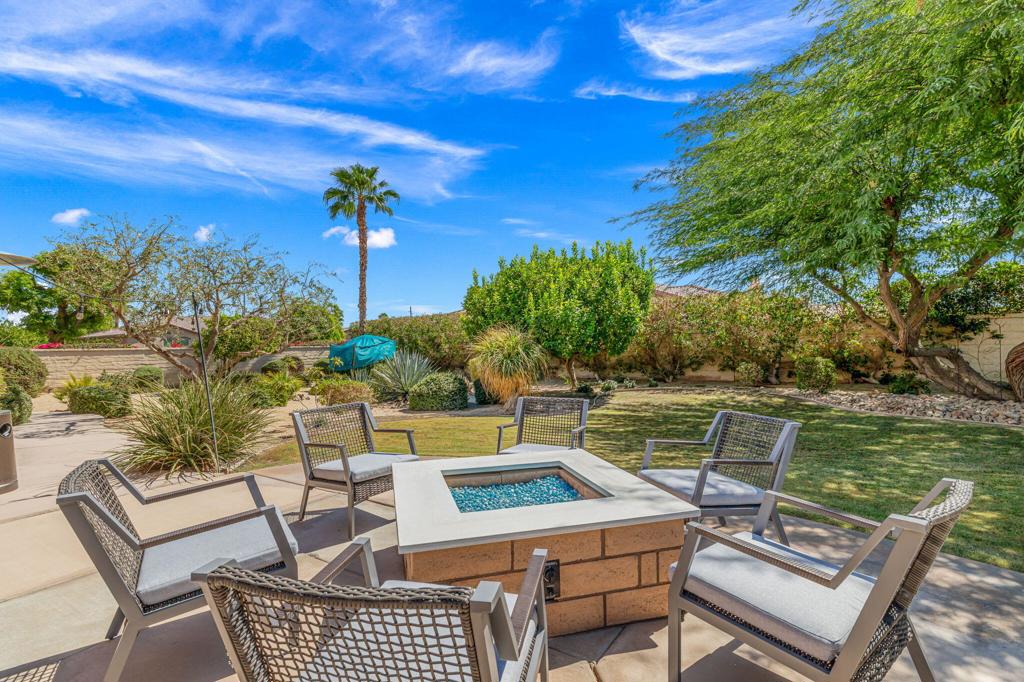
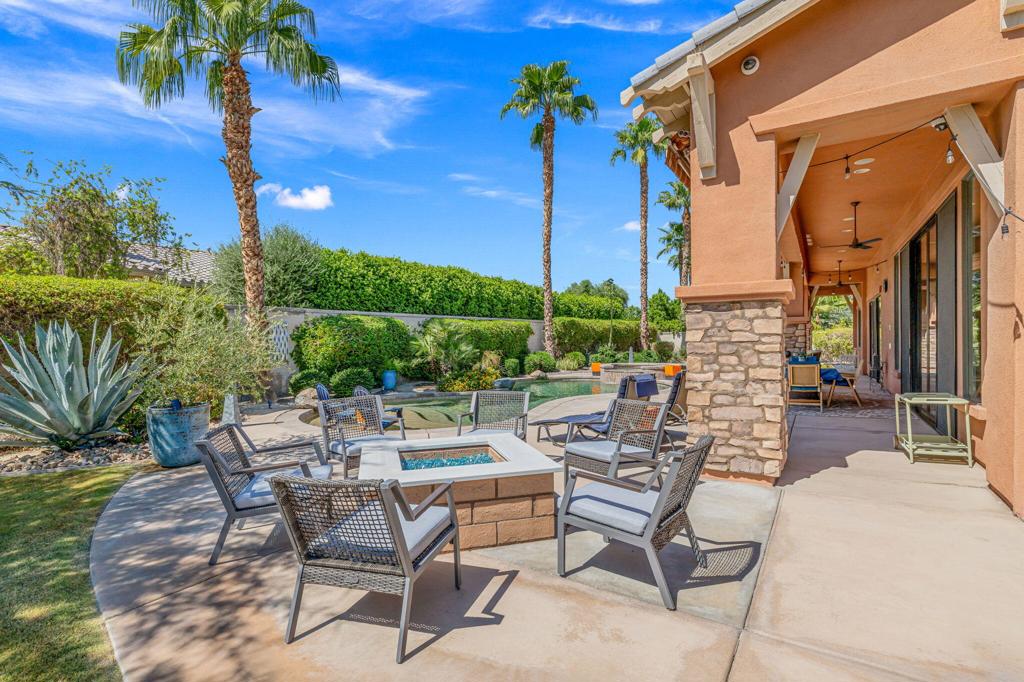
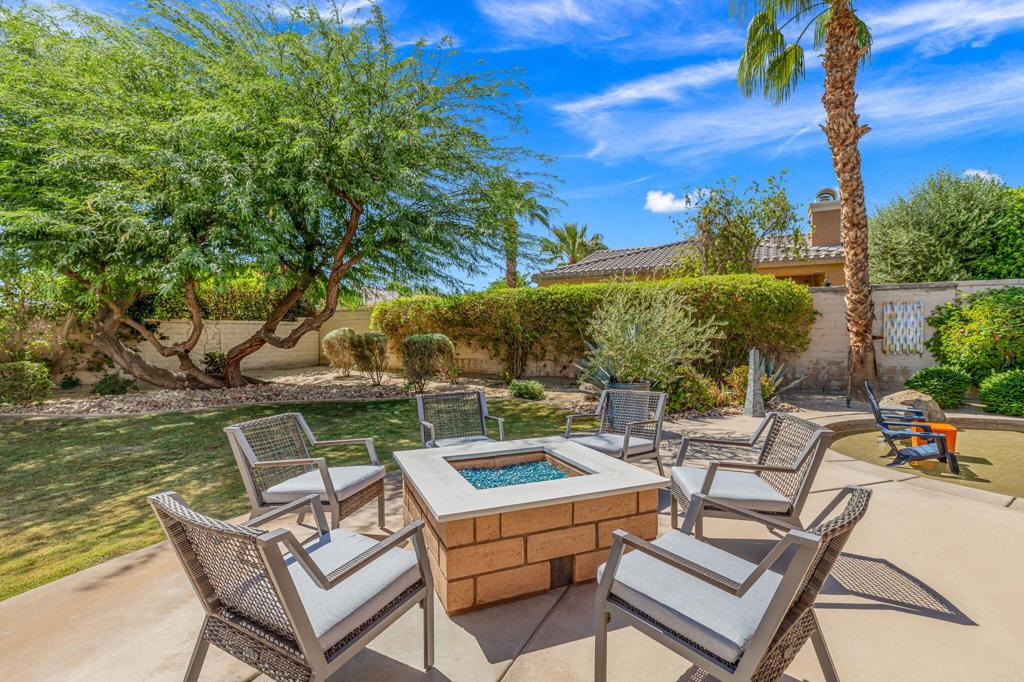
Backyard patio with a square fire table, cushioned chairs, lawn, and mature landscaping.
Backyard patio with outdoor seating, a swimming pool, palm trees, and a covered veranda.
Backyard patio with a square built-in fire feature, lounge chairs, and mature trees.
Backyard pool and patio with lounge chairs, a stone-columned pergola, and palm trees.
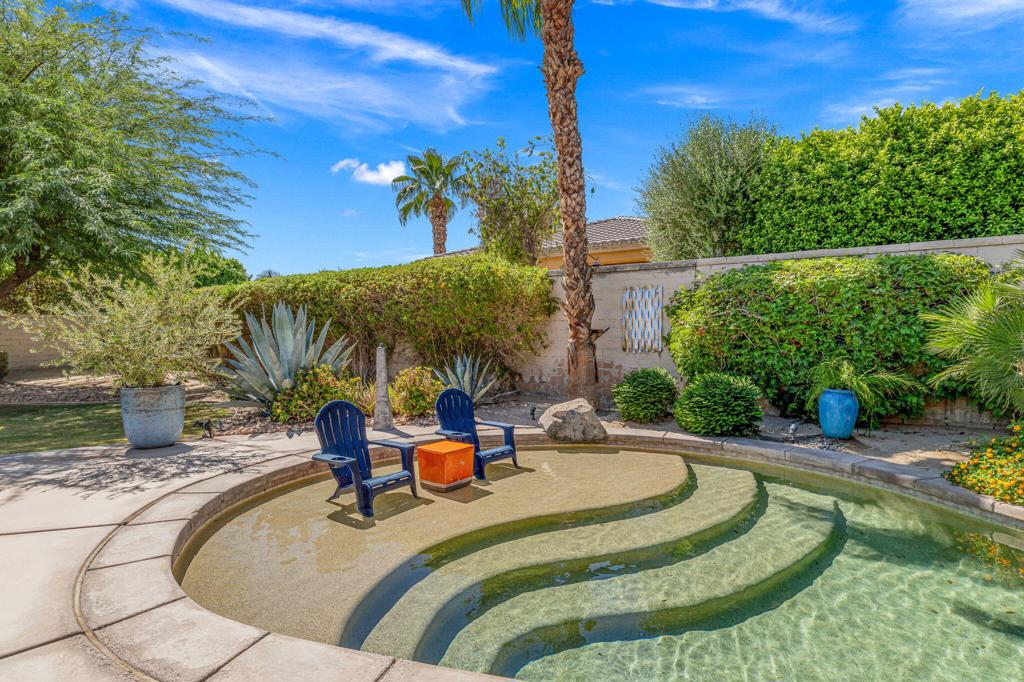
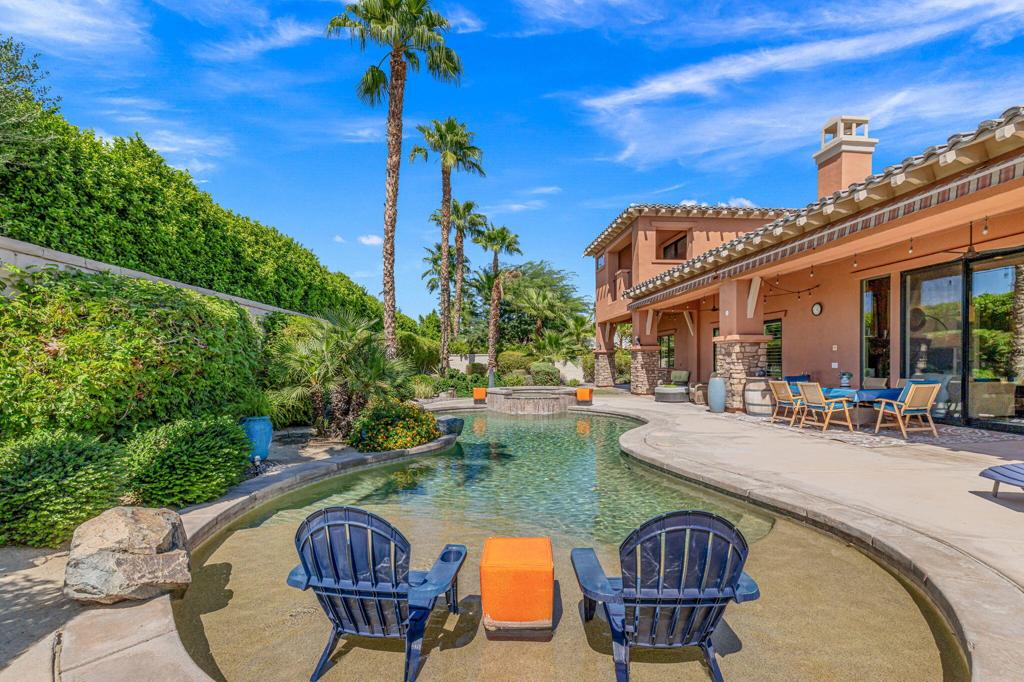
Curved backyard pool with shallow tanning shelf, blue chairs, palms, and dense landscaping.
Backyard pool and patio beneath striped awnings, with lounge chairs and landscaped hedges.
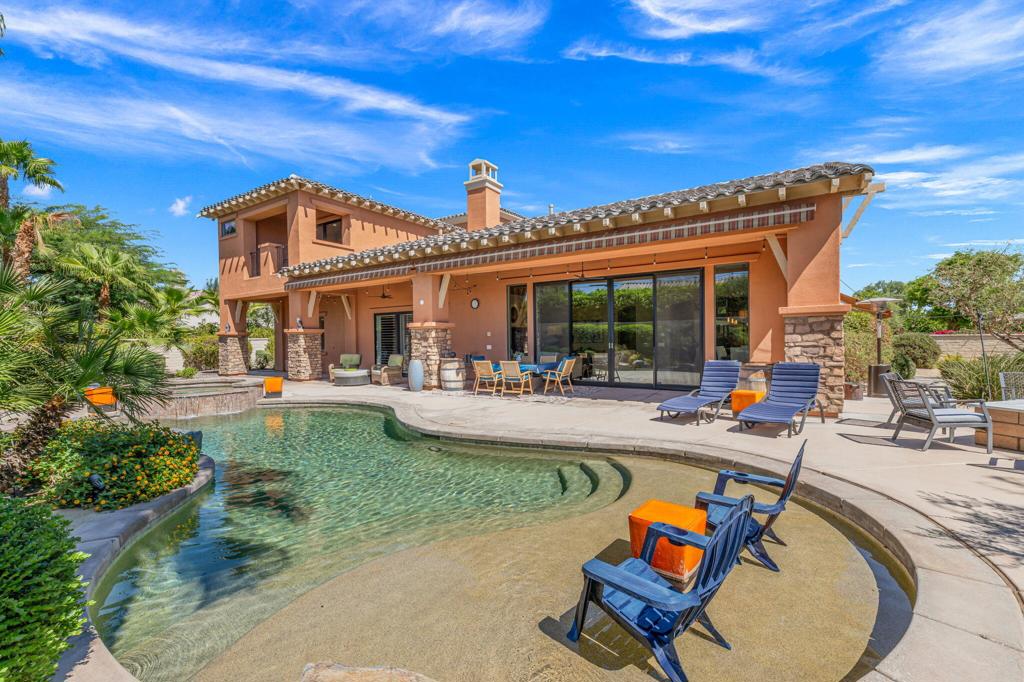
Curved backyard pool with submerged lounge chairs beside a terracotta house and palms.
Rear of a stucco home with a curved pool, patio seating, and palm landscaping.
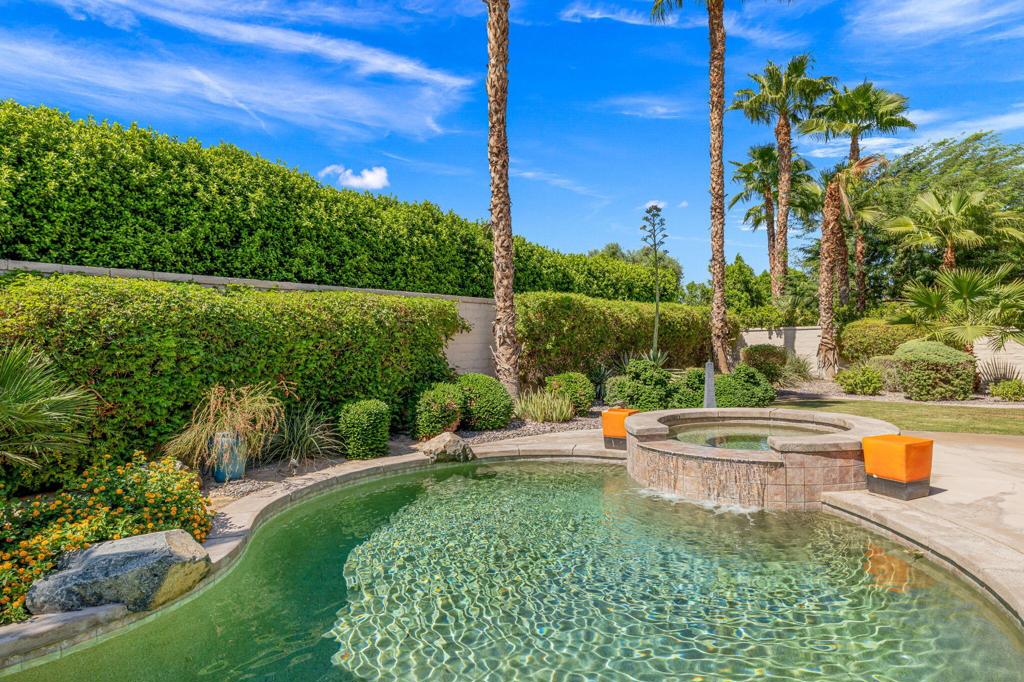
Backyard pool and raised spa surrounded by palms, flowering shrubs, and orange outdoor seats.
Rear patio and swimming pool beside a two-story stucco home with outdoor seating.
Stucco home's backyard with a curved swimming pool, raised circular spa, and covered patio.
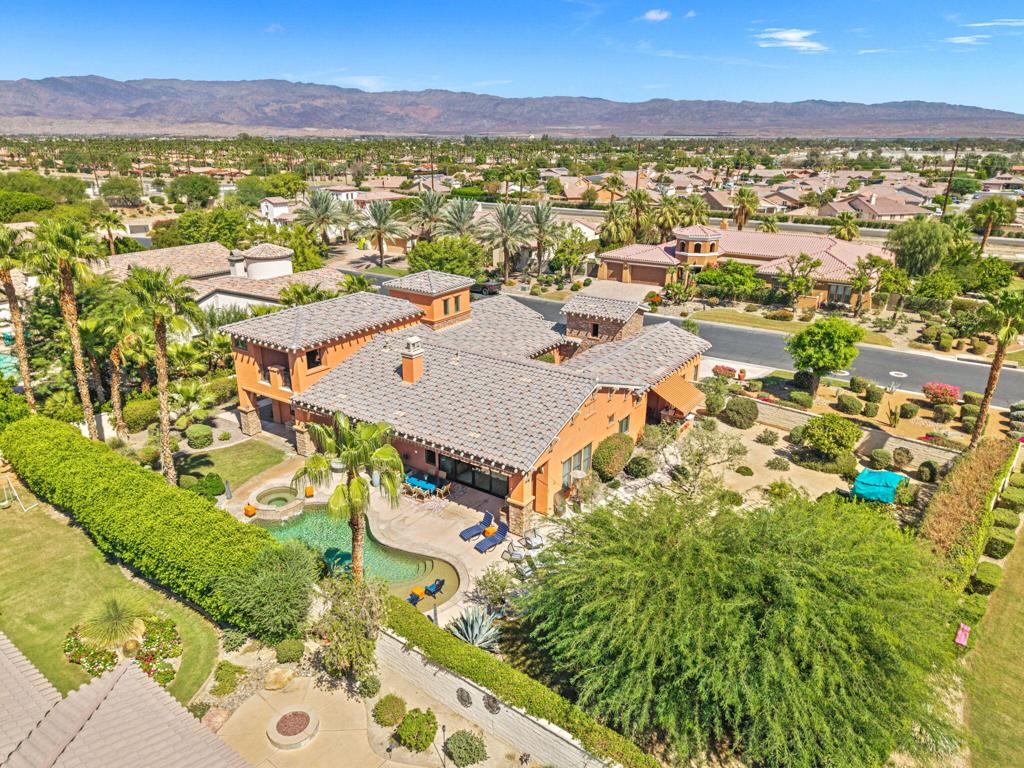
Aerial view of a Mediterranean-style home with a curving pool and mountain backdrop.
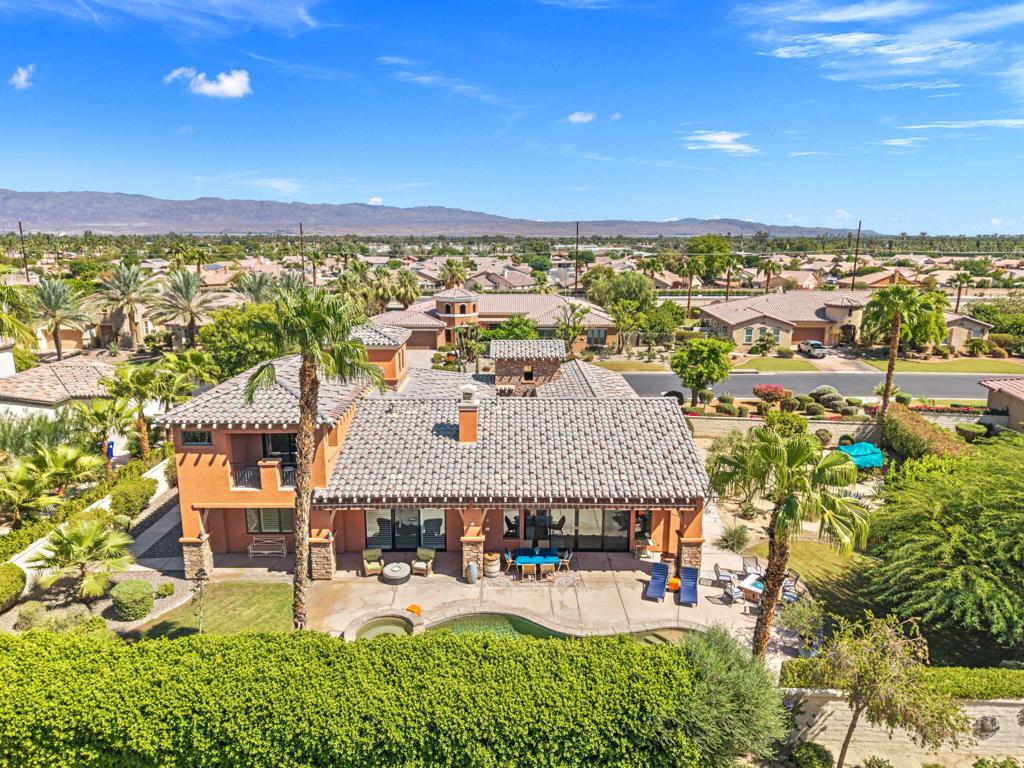
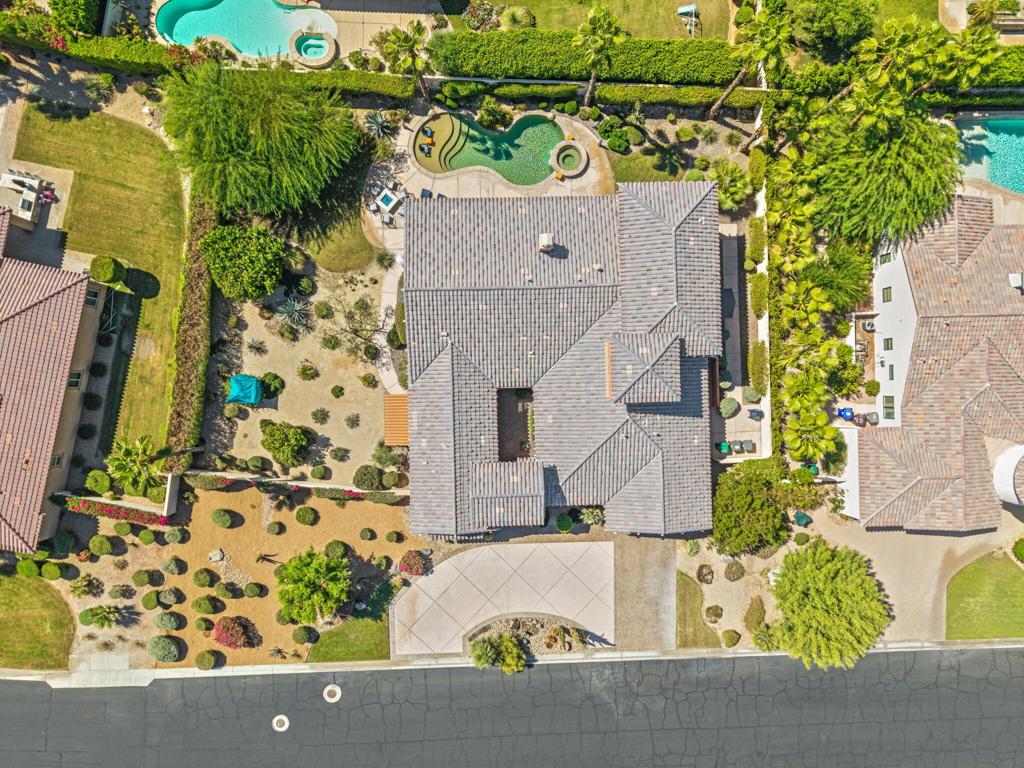
Aerial view of a stucco home with a backyard pool, patio, and mountain views.
Aerial view of a stucco home with a landscaped yard, neighborhood, and distant mountains.
Aerial view of a tiled-roof home with a backyard pool and landscaped grounds.
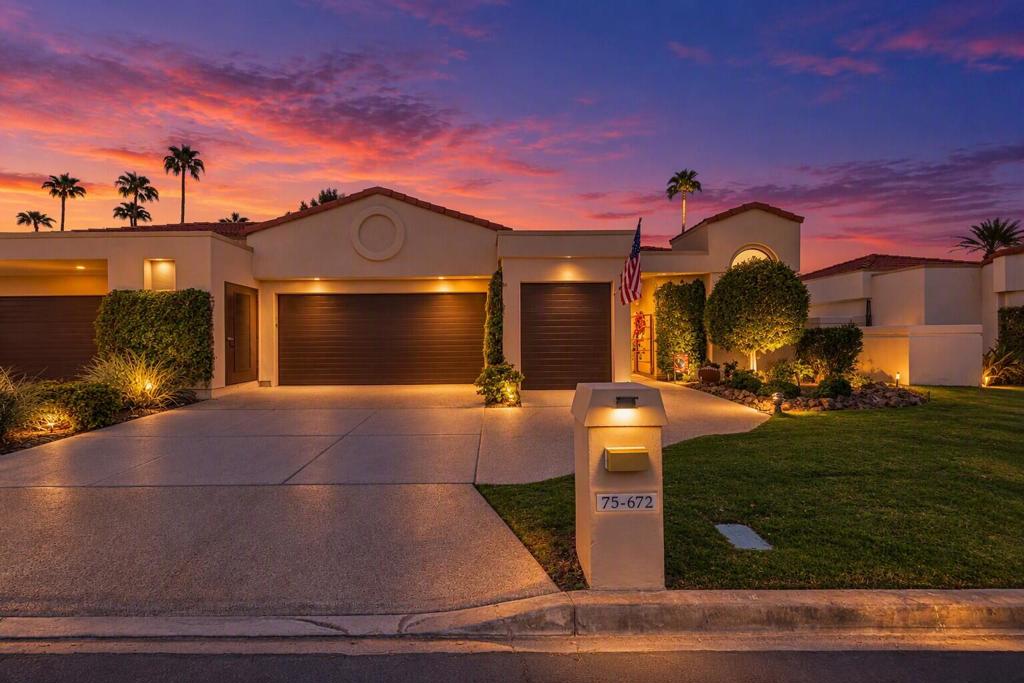
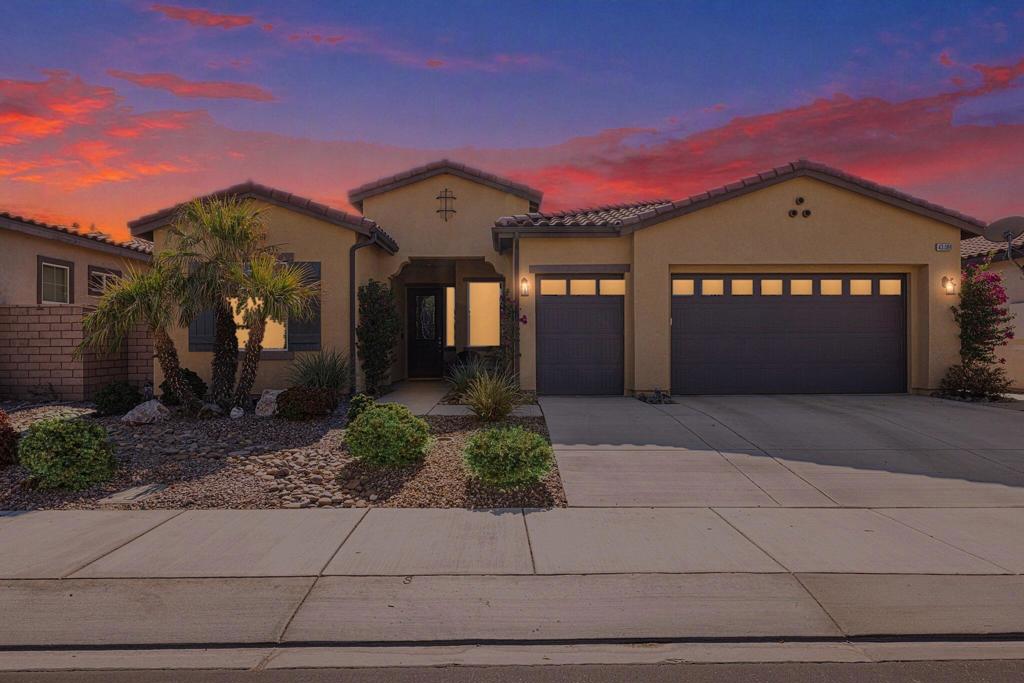
Single-story home with a stone entry tower, two garage doors, and desert landscaping.
VIEW PHOTOS
Listed by Brittany Read CA DRE# 01450471 with Equity Union (760) 835-8805
$1,569,000

49233 Constitution Drive

5 Beds 6 Baths 4,075 Sq.Ft. 0.5 Acres

Description

Welcome to Madison Estates, one of South Indio's most sought-after gated communities. As you approach this exceptional 4,075 sq. ft., 5 bed, 6 bath estate, a sweeping circular driveway & striking iron entry gate immediately set the tone. Step through the gate into a private courtyard, where the home begins to reveal privacy, scale, & sophistication within.Step through the front door & into a dramatic great room, where soaring ceilings & walls of floor-to-ceiling glass immediately draw your gaze to the sparkling pool & spa beyond. Oversized sliding glass doors open wide, creating a seamless transition from sophisticated indoor living to an inviting resort-style outdoor retreat.Continue into the chef's kitchen, designed to be as impressive as it is functional. An oversized granite slab island anchors the space, complemented by a custom backsplash, professional-grade stainless KitchenAid appliances, & a built-in Miele coffee system. Open to the main living areas & overlooking the pool, this is a kitchen made for everything from quiet mornings to unforgettable evenings with guests.As you explore further, each of the 5 bedrooms offers the privacy of its own ensuite bath. A detached casita creates a welcoming retreat for guests. Throughout the home, refined details include 8-foot solid-core doors, plantation shutters, new bright interior paint, newly installed neutral-colored carpet, new pool pumps, pool heater, newer main-house AC & furnace units & oversized baseboards. Upstairs, an expansive 5th bedroom suite with private bath opens to a covered observation deck which is perfect for enjoying sunset cocktails. The upstairs 5th bedroom can easily be converted into a game room, theater, or private retreat. The epoxied tandem-style garage holds 3 cars & the large laundry room with sink is sure to help get your toughest stains out.Step back outside, where generous side yards enhance the sense of privacy & the beautifully designed pool & spa become the centerpiece of the property. A new firepit & built-in BBQ were recently installed. With the home opening effortlessly to the outdoors, this is where afternoons drift into sunset & evenings unfold beneath the desert sky. Expansive retractable awnings will provide shade when needed from the beautiful west facing leisure.Set on nearly half an acre and minutes from golf, shopping, dining, equestrian & polo grounds, & the Coachella & Stagecoach festival grounds, this is desert living designed to be experienced.

Share Property

Location

49233 Constitution Drive, Indio, CA 92201

Status

For Sale
Brittany Read

Brittany Read

TITLE

Partner

LICENSE

01450471

Property Amenities

Interior
Laundry room Laundry Room
Fireplace Gas, Great Room, Primary Bedroom
Appliances Dishwasher, Electric Oven, Gas Cooktop, Disposal, Gas Water Heater, Microwave, Refrigerator, Range Hood
Flooring Carpet, Tile
Total Bedrooms: 5
Half Bathrooms: 1
Three-Quarter Bathrooms: 3
Full Bathrooms: 2
Other Interior Features Breakfast Bar, Separate/Formal Dining Room, High Ceilings, Open Floorplan, Recessed Lighting, Primary Suite, Walk-In Pantry, Walk-In Closet(s)
Area & Lot
Lot Area 0.5 Acres
Living area 4,075 Sq.Ft.
MLS® ID 219153585DA
Year Built 2007
View Description Mountain(s),Pool
Architecture Styles Traditional
Type Residential
Status For Sale
Exterior
Stories 2
Pool Electric Heat, In Ground, Pebble, Private
Heat type Forced Air, Natural Gas
Garage Space 3.0
Security Features Gated Community
Parking Circular Driveway, Direct Access, Garage, Garage Door Opener, Tandem
Lot Features Back Yard, Drip Irrigation/Bubblers, Landscaped, Sprinklers Timer
Roof Tile
Utilities Cable Available
Finance
Sales Price $1,569,000
HOA Fees $300 monthly
Stucco home with stone accents, tiled roof, wide driveway, and mountains behind it.

Schedule a Showing

We would love to show you our beautiful property. Please select your preferred date and time below. An agent will be in touch shortly to confirm your appointment.

Schedule a Showing

We would love to show you our beautiful property. Please select your preferred date and time below. An agent will be in touch shortly to confirm your appointment.

Thank you for your interest in 49233 Constitution Drive, Indio, CA 92201. We are reviewing your request and will be in touch shortly!

Mortgage Calculator

Estimate your monthly mortgage payment, including the principal and interest, property taxes, and HOA. Adjust the values to generate a more accurate rate.

All estimates are provided for informational purposes only. Actual amounts may vary.
$0,000 Your Payment 20 15 65
$0,000 Your Payment

Work With Us

Whether you are new to the desert market, contemplating selling your home, or are a savvy investor, The Read Group has the know-how, resources, and determination to get the job done successfully for you, Work with Read Group Real Estate now!