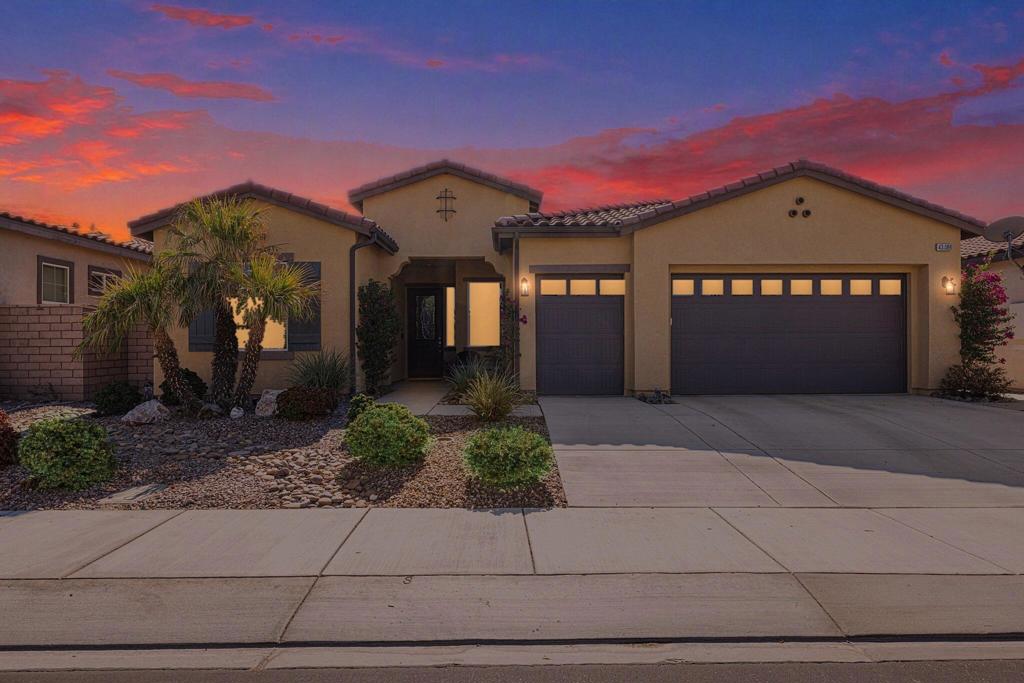
Single-story stucco home with a tile roof, paver driveway, and desert landscaping.
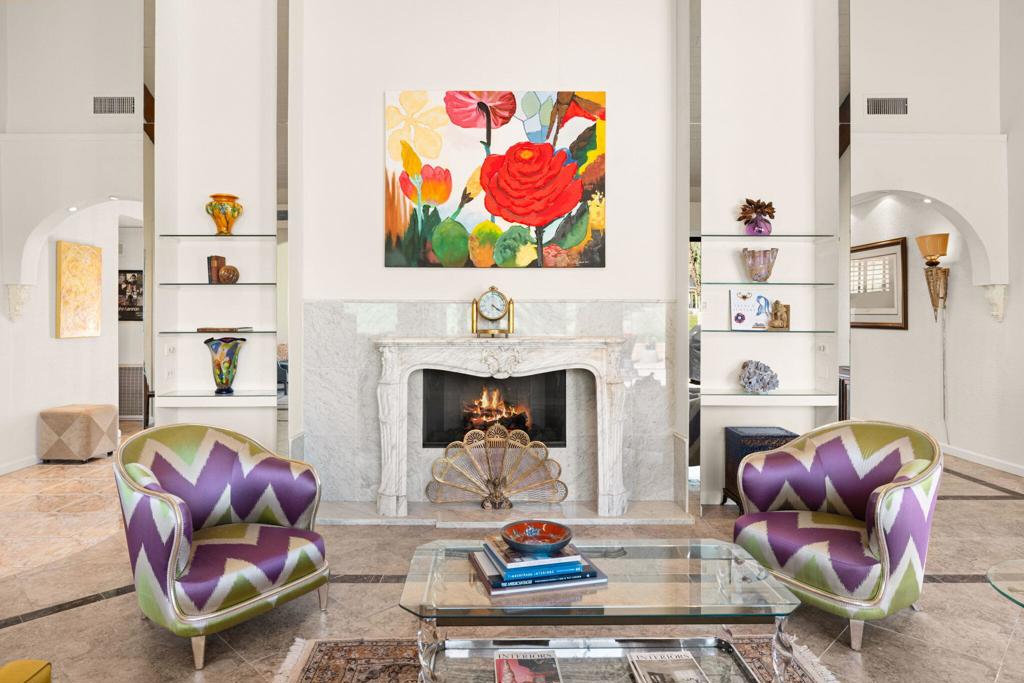
Open-plan living and dining room with a stone fireplace and plantation-shuttered windows.
Open living room with tile flooring, plantation shutters, stone fireplace, and adjoining white kitchen.
Home office with built-in wood bookshelves, white shutters, and two teal armchairs.
Empty room with built-in wooden bookshelves, lower cabinets, and shuttered windows.
Staged bedroom with a gray bed and open doors leading to a landscaped patio.
Empty carpeted room with a ceiling fan and open double doors to a garden patio.
Staged bedroom with a king-size bed, teal bedding, framed artwork, and a curtained window.
Vacant bedroom with gray carpet, a ceiling fan, and a window overlooking a hedge.
Backyard pool and circular spa beside a pergola-covered patio at dusk.
Home entrance with ornate white gates, stone accents, and a patterned paver courtyard.
Aerial view of a home with solar panels, a paved courtyard, and a partial backyard pool.
Empty entryway with white double doors, a transom window, and stone-look tile flooring.
Vacant living room with large tiled floors, plantation shutters, and doors to the outdoor area.
Bright tiled room with plantation shutters, patio doors, and a built-in wood bookcase.
Empty room with tan tile flooring, white walls, and plantation shutters.
Kitchen with white cabinets, stainless steel appliances, and a large curved breakfast bar.
White kitchen with wraparound cabinets, pale stone counters, stainless steel microwave, and brown tile floor.
Kitchen with white cabinetry, stainless steel appliances, and tan patterned tile flooring.
Bright kitchen with white cabinets, stainless steel appliances, and a large island.
Empty carpeted bedroom with a ceiling fan, white doors, and plantation shutters.
Bathroom with a long double vanity and a jetted tub behind a glass shower enclosure.
Empty room with light wood flooring, a ceiling fan, and shuttered double doors beneath a clerestory window.
Empty bedroom with carpet, a curtained window, and ceiling fan.
Bathroom with a double-sink vanity and tiled glass-enclosed shower.
Laundry room with a front-loading washer and dryer, white cabinets, utility sink, and wire shelving.
Covered patio with a slatted pergola and ceiling fan beside a backyard swimming pool.
Covered patio with a slatted pergola, ceiling fan, and swimming pool.
Backyard pool and raised spa beside a pergola-covered patio and landscaped hedges.
Backyard pool and raised spa beside a covered patio with a slatted pergola.
Concrete backyard patio bordered by gravel landscaping, palms, flowering plants, and a block wall with netting.
Aerial view of homes along a green golf course with mountains in the distance.
Aerial view of Palm Desert homes and golf course with mountains in the distance.
VIEW PHOTOS
$729,000

77627 Ashberry Ct. Court

4 Beds 2 Baths 2,601 Sq.Ft. 7,405 Sq.Ft.

Description

Welcome to Whitehawk, one of the best kept kept communities in the beautiful city of Palm Desert. This wonderful home with high ceilings and lots of natural light filtering though is inviting and waiting for its new owners. The south facing backyard has views of one of the beautiful holes at Woodhaven Country Club, as well as the desert mountains in the distance. Take a dip in the inviting pebble tech pool while you admire the views. Pride of ownership is evident in this home, as well as through out the neighboring homes. Gated access to Woodhaven Country club for easy golf cart access. Take advantage of the central location with easy access to local restaurants, markets and freeway access. Just minutes away from the new state of the art Acrisure arena home to the Firebird hockey team and concert venue. For tennis and Pickleball enthusiasts, we are just a quick car ride to Palm Desert Resorter and Indian Wells Tennis Gardens, home of the world famous BNP. With low HOA dues, which include Spectrum cable and internet, this is truly a desert gem.

Share Property

Location

77627 Ashberry Ct. Court, Palm Desert, CA 92211

Status

Sold

Date Sold

June 30, 2023
Mike Read

Mike Read

TITLE

Partner

LICENSE

02037350

Property Amenities

Interior
Fireplace Gas, Great Room
Appliances Dishwasher, Electric Cooktop, Freezer, Gas Cooking, Gas Oven, Microwave, Refrigerator
Flooring Carpet, Stone
Total Bedrooms: 4
Full Bathrooms: 2
Other Interior Features Breakfast Bar, Breakfast Area, Separate/Formal Dining Room, Walk-In Closet(s)
Area & Lot
Lot Area 7,405 Sq.Ft.
Living area 2,601 Sq.Ft.
MLS® ID 219090897DA
Year Built 1998
School District Desert Sands Unified
High School Palm Desert
Elementary School Ronald Reagan
View Description Golf Course,Mountain(s),Pool
Architecture Styles Mediterranean
Type Residential
Status Sold
Exterior
Stories 1
Pool In Ground, Private
Air conditioning Central Air, Wall/Window Unit(s)
Heat type Forced Air
Garage Space 2.0
Security Features Gated Community
Parking Direct Access, Driveway, Garage, Garage Door Opener
Lot Features Drip Irrigation/Bubblers, Front Yard, Landscaped, Planned Unit Development, Paved, Sprinkler System
Finance
Sales Price $729,000
HOA Fees $140 monthly

Work With Us

Whether you are new to the desert market, contemplating selling your home, or are a savvy investor, The Read Group has the know-how, resources, and determination to get the job done successfully for you, Work with Read Group Real Estate now!