Single-story home with a tan tile roof and attached garage, shaded by a large tree, with mountains beyond.
Home entrance with red double doors, stone accents, and a landscaped courtyard.
Furnished living room with patterned sofas, a glass coffee table, and a large backyard-facing window.
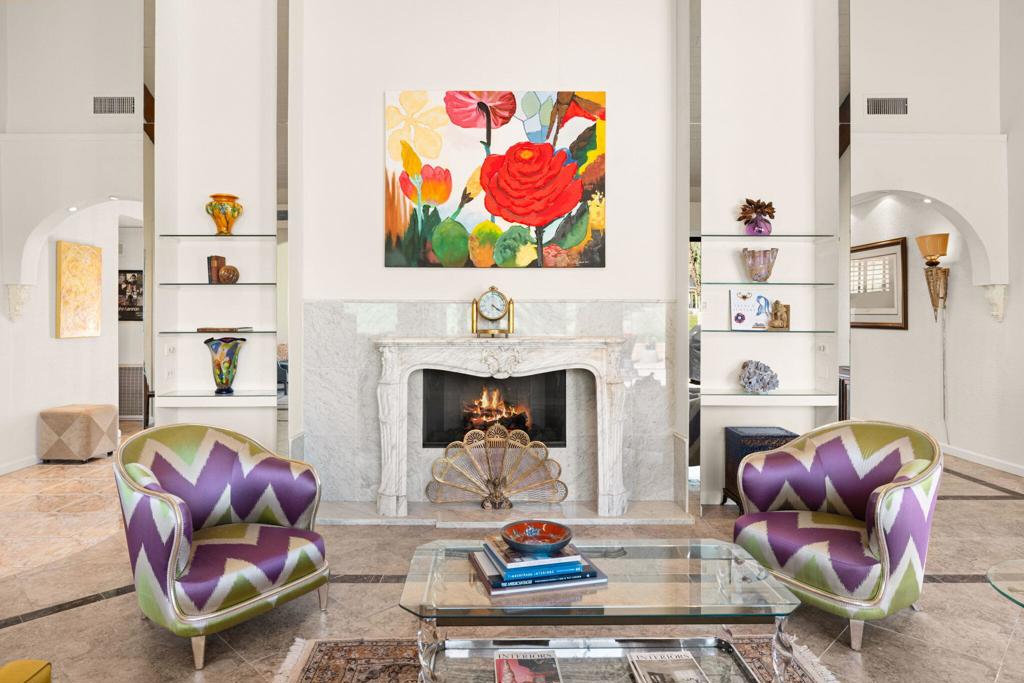
Living room with a gray sectional, patterned armchairs, glass coffee table, and a glass-front display cabinet.
Furnished living room with gray sofa, patterned armchairs, glass coffee table, and double entry doors.
Living and dining room with a gray sectional sofa, glass coffee table, and red dining chairs.
Open-plan living and dining room with wood floors, fireplace, and large windows.
Dining and living area with a round table, breakfast bar, and large windows.
Kitchen with honey-toned wood cabinets, white tiled counters, and a black gas range beneath a microwave.
Open kitchen with wood cabinetry, white tile counters, and hardwood floors adjoining a living area.
Kitchen with white tiled counters, double sink, spring-coil faucet, and warm wood cabinets.
Kitchen with honey-colored wood cabinets, white tile counters, a gas range, and red accent wall.
Kitchen with wood cabinets, a stainless steel gas range, and an over-range microwave.
Kitchen with honey-colored cabinets, a white peninsula, and two woven bar stools.
Dining room with a light-colored table, red chairs, and a sliding glass door.
Dining room with a stone-top table, red chairs, and a view of trees through the window.
Living room with a stone fireplace, two sofas, and a large window.
Living room with brown leather sectionals, a stone fireplace, and windows overlooking palm trees.
Living room with brown sofas and a large window overlooking a walled patio.
Built-in oak cabinetry between a bedroom with blue bedding and a green bathroom.
Bedroom with lavender walls, a large bed, and open doors to a sunny patio.
Bedroom with open French doors overlooking the pool patio, a television, and ceiling fan.
Bathroom with a double-sink wood vanity, soaking tub, and glass-enclosed shower.
Spacious bathroom with a glass shower, built-in tub, and wood double vanity.
Home office with a curved wooden desk, two workstations, and windows with blinds.
Carpeted room with exercise equipment, a small desk, glass doors, and a curved wooden counter.
Furnished home office with dark wood desks, a large window, and exercise equipment.
Bathroom with a double-sink vanity and wood cabinets beside a tub and shower.
Bathroom with a white tiled tub and shower behind a colorful fruit-print curtain.
Bathroom with a butterfly-print shower curtain, bathtub, toilet, and white sink counter.
Bedroom with a white quilted bed, pale green walls, and sheer window curtains.
Bedroom with a floral quilt, light wood cabinet, television, and sheer-curtained window.
Bedroom with a large wooden bed, matching nightstand, pale green walls, and ceiling fan.
Bedroom with a blue-and-white quilted bed, ceiling fan, wall-mounted TV, and two chairs by the window.
Laundry room with a utility sink, white washer and dryer, and overhead cabinets.
Home’s backyard with a swimming pool, raised spa, and shaded patio.
Backyard pool and raised spa beside a paved patio and the house.
Backyard pool and raised spa beside a paved patio with lounge chairs and palm trees.
Backyard pool and raised spa beside a broad patio with lounge chairs and palm trees.
Backyard pool beside a tan stucco home, with a tiled entry and palm trees.
Covered patio with lounge chairs beside a pool, palm trees, and sliding glass doors.
Backyard pool beside a green lawn and paved patio, enclosed by block walls and palm trees.
Aerial view of a tiled-roof home with a curving backyard pool and landscaped yard.
Aerial view of a tiled-roof home and backyard pool, with neighborhood and mountains beyond.
Aerial view of tile-roofed homes, a backyard pool, and mountains beyond.
Aerial view of homes with a backyard pool and solar panels, with mountains beyond.
Aerial view of Palm Desert homes with landscaped yards and mountains on the horizon.
VIEW PHOTOS
Bought with Annette Dominguez with Bennion Deville Homes and Listed by Brittany Read CA DRE# 01450471 with Compass (760) 835-8805
$744,500

77662 Marlowe Court

4 Beds 3 Baths 2,601 Sq.Ft. 8,276 Sq.Ft.

Description

Welcome to this adorable 2,601 sq.ft., 4 bedroom, 3 bath home in the charmingly gated community of Whitehawk in Palm Desert. The well laid out floorplan of this residence offers ample space for comfortable living with a dining area, great room, living room & dining room. As you step inside, you'll be greeted by a well-lit interior that creates a warm & inviting atmosphere. The layout is thoughtfully designed to offer both functionality & style, making it the perfect place to call home. The primary bathroom features a bonus room which could serve as an office or workout room. The backyard features an inviting sparkling pool & spa to enjoy during the warm summer months. There is also artificial turf, offering a low-maintenance & eco-friendly solution for outdoor enjoyment. With a focus on low water usage, this home is not only beautiful but also environmentally conscious. The neighborhood, which is within minutes from the I-10 freeway & next door to 2 golf courses, offers a sense of community & tranquility, making it an ideal place to retreat to after a long day. Don't miss the opportunity to make this wonderful property your own by scheduling a showing today. Low monthly HOA's.

Share Property

Location

77662 Marlowe Court, Palm Desert, CA 92211

Status

Sold

Date Sold

February 8, 2024
Brittany Read

Brittany Read

TITLE

Partner

LICENSE

01450471

Mike Read

Mike Read

TITLE

Partner

LICENSE

02037350

Property Amenities

Interior
Laundry room Laundry Room
Fireplace Gas, Great Room
Appliances Dishwasher, Disposal, Gas Range, Gas Water Heater, Microwave, Refrigerator, Water To Refrigerator
Flooring Carpet, Tile, Wood
Total Bedrooms: 4
Full Bathrooms: 3
Other Interior Features Breakfast Bar, Separate/Formal Dining Room, High Ceilings, Primary Suite, Walk-In Closet(s)
Area & Lot
Lot Area 8,276 Sq.Ft.
Living area 2,601 Sq.Ft.
MLS® ID 219104250DA
Year Built 1997
Architecture Styles Traditional
Type Residential
Status Sold
Exterior
Stories 1
Pool In Ground, Pebble, Private
Air conditioning Central Air
Heat type Forced Air, Natural Gas
Garage Space 2.0
Security Features Security Gate, Gated Community, Key Card Entry
Parking Direct Access, Driveway, Garage, Garage Door Opener, Side By Side
Lot Features Back Yard, Drip Irrigation/Bubblers, Landscaped, Planned Unit Development, Paved, Sprinklers Timer
Roof Tile
Utilities Cable Available
Finance
Sales Price $744,500
HOA Fees $140 monthly
Home entrance with red double doors, stone accents, and a landscaped courtyard.

360 Virtual Tour

Take a tour of this property

Work With Us

Whether you are new to the desert market, contemplating selling your home, or are a savvy investor, The Read Group has the know-how, resources, and determination to get the job done successfully for you, Work with Read Group Real Estate now!