Home rear exterior with a covered patio, large windows, and desert landscaping with palms and cacti.
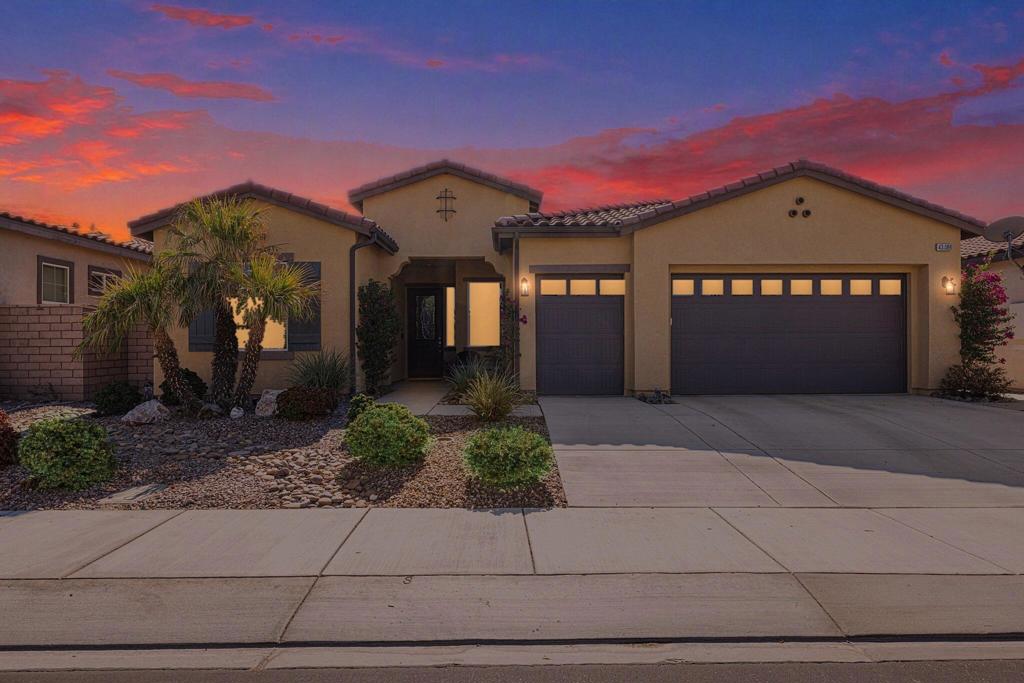
Single-story stucco home with a tile roof, two-car garage, and palm trees in the front yard.
Single-story stucco home with a double garage, tiled roof, palm trees, and desert landscaping.
Single-story stucco home with a tile roof, two-car garage, palm trees, and rock landscaping.
Single-story stucco home with a tile roof, attached garage, and desert rock landscaping.
Empty living room with a kitchen pass-through and front entry.
Vacant living area with a large window, glass patio door, and built-in wall niches.
Kitchen with light wood cabinets, white appliances, and a peninsula sink.
Kitchen with light wood cabinets and a peninsula sink, opening to a windowed dining nook overlooking the backyard.
Dining nook with dark wood table and bench seating beside windows overlooking a desert garden.
Empty carpeted bedroom with mirrored closet doors and an arched shuttered window.
Bathroom with a skylight, bathtub, grab bars, and a vanity with mirror.
Vacant carpeted bedroom with teal curtains, corner windows, and a ceiling fan.
Empty carpeted room with teal curtains, a ceiling fan, and windows overlooking a desert garden.
Empty carpeted bedroom with a ceiling fan and teal curtains beside large windows.
Bright bathroom with a long double-sink vanity, wood cabinetry, and a glass-enclosed shower.
Laundry room with a top-loading washer, dryer, and white wire storage shelves.
Garage with a closed sectional overhead door, concrete floor, and ceiling-mounted opener.
Mostly empty two-car garage with a concrete floor and utility equipment along the back wall.
Covered concrete patio overlooking a palm-lined, gravel-landscaped backyard.
Rear of a beige stucco home with a concrete patio, desert landscaping, and tall palm trees.
Desert backyard with a concrete patio, gravel landscaping, palm trees, and potted cactus.
Backyard patio with a concrete walkway, gravel landscaping, potted plants, and tall palm trees.
Sun City Palm Desert entrance sign beneath palm trees.
Low-rise building with orange roof, palm-lined grounds, blue path, and lawn at sunset.
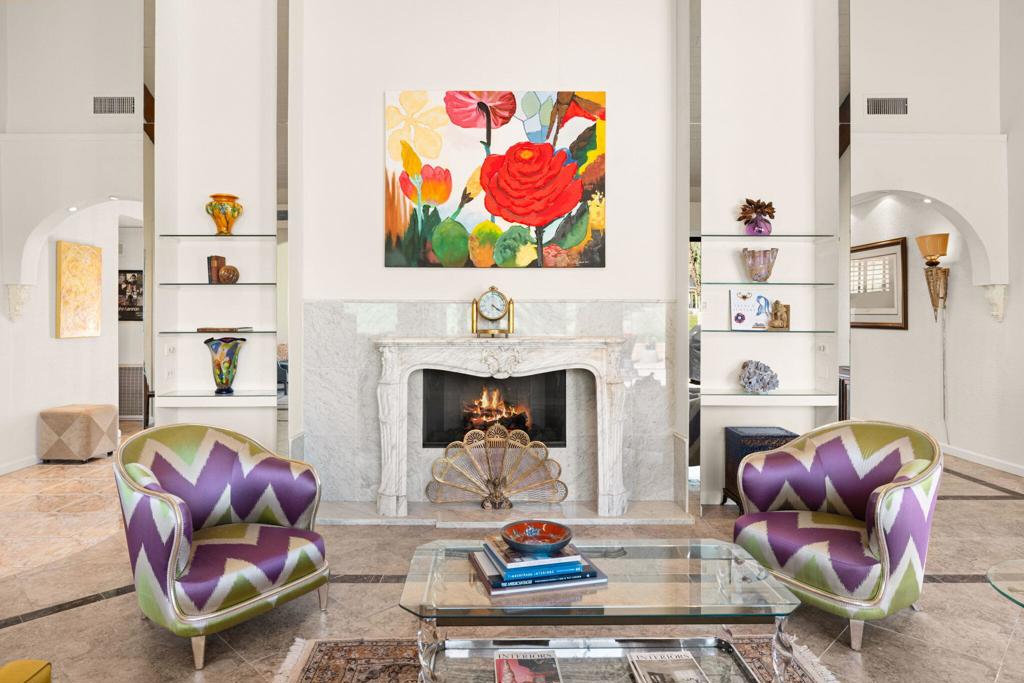
Spacious lounge with a fireplace, colorful seating, potted plants, and arched glass doors.
Community swimming pool beside a clubhouse with covered patio seating at sunset.
Blue tennis court beside a clubhouse, with palm trees in the background.
Low-rise property with a glass entrance behind a landscaped rock waterfall and stream.
Palm-lined golf course with mountain views and homes beneath a clear blue sky.
VIEW PHOTOS
$415,000

78865 Champagne Lane

2 Beds 2 Baths 1,283 Sq.Ft. 6,098 Sq.Ft.

Description

The seller is the original owner of this gently lived in and beautifully maintained Christofle floor plan situated on a quiet street with a South facing covered patio. South is the most coveted direction in the desert because the warm winter sun is present across the backyard all season and sunsets and lingering twilight skies are spectacular! There is also plenty of space back here for a resort style swimming pool and spa to complete your own desert oasis. This home was built to 1,283 SF (EST.) in 1996 but feels much larger. There are high transom windows above regular windows throughout that flood the entire home with bright natural light. The cheerful eat-in kitchen has high quality Corian countertops, white appliances, and blonde cabinetry. Nearby is the cafe dining area; all overlooking the sunny backyard that has gorgeous swaying palms and easy care desert landscape. The spacious owner's suite has a bay window that overlooks the backyard & southern skies, and the bath has dual vanities, a glass enclosed shower, the toilet located behind a privacy door, and a generous step-in mirrored closet. The guest bedroom and bath are across the home for maximum privacy. There is an area off the great room for an office or formal dining. Two car attached garage. Act quickly!

Share Property

Location

78865 Champagne Lane, Palm Desert, CA 92211

Status

Sold

Date Sold

June 17, 2022
Brittany Read

Brittany Read

TITLE

Partner

LICENSE

01450471

Property Amenities

Interior
Laundry room Laundry Room
Appliances Dishwasher, Gas Cooktop, Gas Water Heater, Microwave, Refrigerator
Flooring Carpet, Tile
Total Bedrooms: 2
Full Bathrooms: 2
Other Interior Features High Ceilings, Recessed Lighting, Primary Suite, Walk-In Closet(s)
Area & Lot
Lot Area 6,098 Sq.Ft.
Living area 1,283 Sq.Ft.
MLS® ID 219079526DA
Year Built 1996
Architecture Styles Contemporary
Type Residential
Status Sold
Exterior
Stories 1
Air conditioning Central Air
Heat type Central, Forced Air, Natural Gas
Garage Space 2.0
Security Features Gated Community, 24 Hour Security
Parking Direct Access, Driveway, Garage, Side By Side
Lot Features Back Yard, Drip Irrigation/Bubblers, Front Yard, Landscaped, Level, Planned Unit Development, Sprinkler System
Roof Tile
Finance
Sales Price $415,000
HOA Fees $360 monthly
Single-story stucco home with a tile roof, two-car garage, and palm trees in the front yard.

360 Virtual Tour

Take a tour of this property

Work With Us

Whether you are new to the desert market, contemplating selling your home, or are a savvy investor, The Read Group has the know-how, resources, and determination to get the job done successfully for you, Work with Read Group Real Estate now!