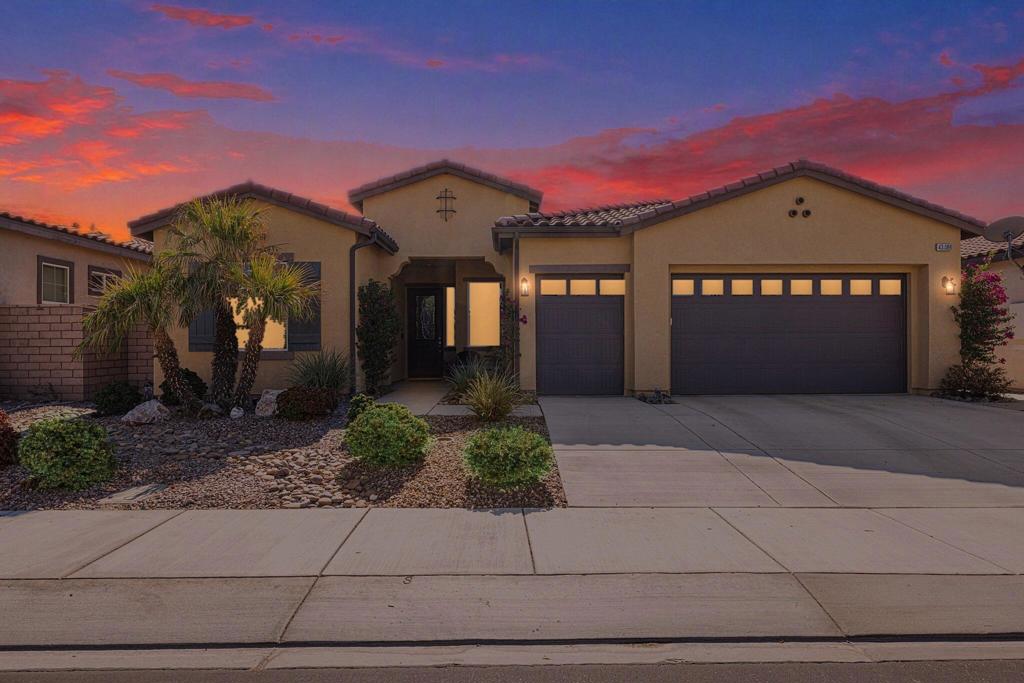
Stucco home entrance with a bright blue door, decorative arch, and desert landscaping.
Furnished living room with a fireplace, wood-look flooring, and sliding glass doors with shutters.
Living room with leather seating, a dark wood entertainment center, and hardwood floors.
Living room with a stone fireplace, shuttered windows, beige sofa and brown leather seating.
Dining area with a round table, plantation shutters, and a sliding glass door to a greenery-lined patio.
Open-plan dining and living area with a round wood table, kitchen cabinetry, and a fireplace.
Kitchen with red cabinets and a granite island, adjoining laundry area and colorful tiled staircase.
Kitchen with red cabinets, granite counters, stainless steel appliances, and a patterned tile backsplash.
Kitchen with stainless steel appliances and a doorway to a laundry room with stacked washer and dryer.
Bedroom with a dark four-poster bed, plantation shutters, and hardwood floors.
Bedroom with patterned bedding, a dark canopy frame, and an arched opening to the bathroom.
Bathroom with granite double vanity, wood cabinets, oval mirrors, and a bathtub beneath a shuttered window.
Bathroom with glass shower, tiled soaking tub, and view into an adjoining bedroom.
Bathroom with a long double vanity, granite countertop, oval mirrors, and doorway to a walk-in closet.
Bathroom vanity with orange tile, floral vessel sink, and ornate mirror.
Staircase with colorful patterned tile risers, wood treads, and a black handrail.
Bedroom with a dark wood bed, patterned magenta-and-white bedding, and wood flooring.
Bedroom with a floral quilt, open closet, and sliding glass door with plantation shutters.
Bathroom with a granite-topped wood vanity and glass-enclosed tiled shower.
Tiled walk-in shower beside a bedroom with floral bedding and plantation shutters.
Bedroom with floral bedding, plantation shutters, and a dark wood chest of drawers.
Bedroom with red floral bedding, white closet doors, and an open doorway to the bathroom.
Bedroom with a floral bedspread, colorful wall art, and open doors to a bathroom and hallway.
Covered patio with cushioned seating, a metal coffee table, stucco columns, and leafy garden plants.
Paved patio beneath a pergola, with dining furniture and a stainless steel gas grill.
Courtyard spa with two lounge chairs, surrounded by flowering greenery and cream stucco walls.
Backyard pool bordered by flowering greenery and a white pergola.
Outdoor pool with a curved tiled fountain wall and flowering hedges.
Backyard pool and patio with chaise lounges beneath a pergola, surrounded by flowering greenery.
Paved patio with cushioned chairs around a circular fire pit, enclosed by tall hedges.
Aerial view of a curved backyard pool beside a furnished patio and white slatted pergola.
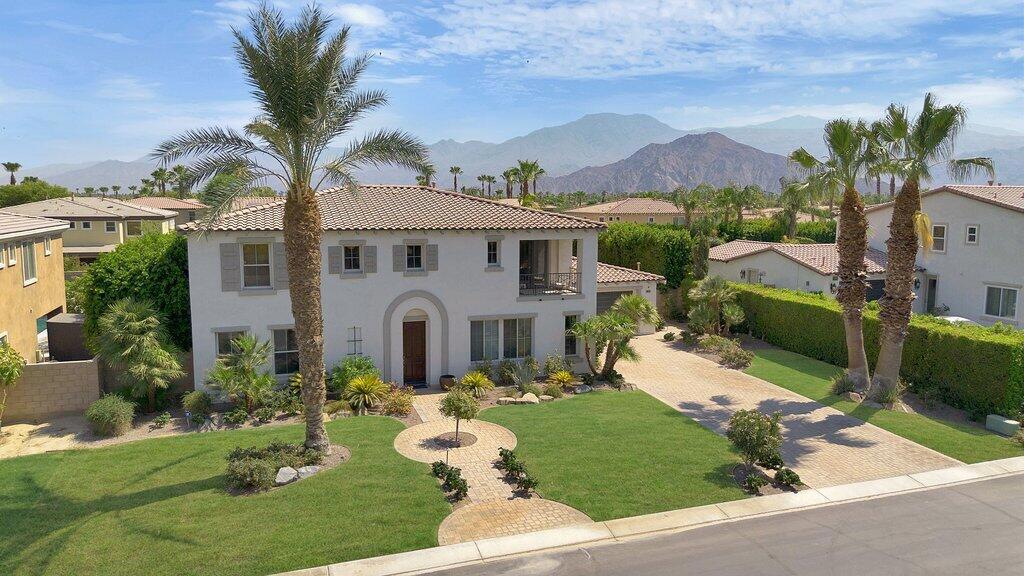
Aerial view of a beige two-story home with a paved driveway, palm trees, and desert mountains beyond.
Community pool framed by palm trees, with mountain views and lounge chairs.
Community pool and circular spa framed by palm trees, flowering hedges, and distant mountains.
Community pool with palm trees, lounge chairs, and distant mountains.
Aerial view of tiled-roof homes and community pools, with palm trees and mountains beyond.
Aerial view of a lap pool and round spa surrounded by palms and paved decking.
Blue tennis court with net and benches at Puerta Azul in La Quinta.
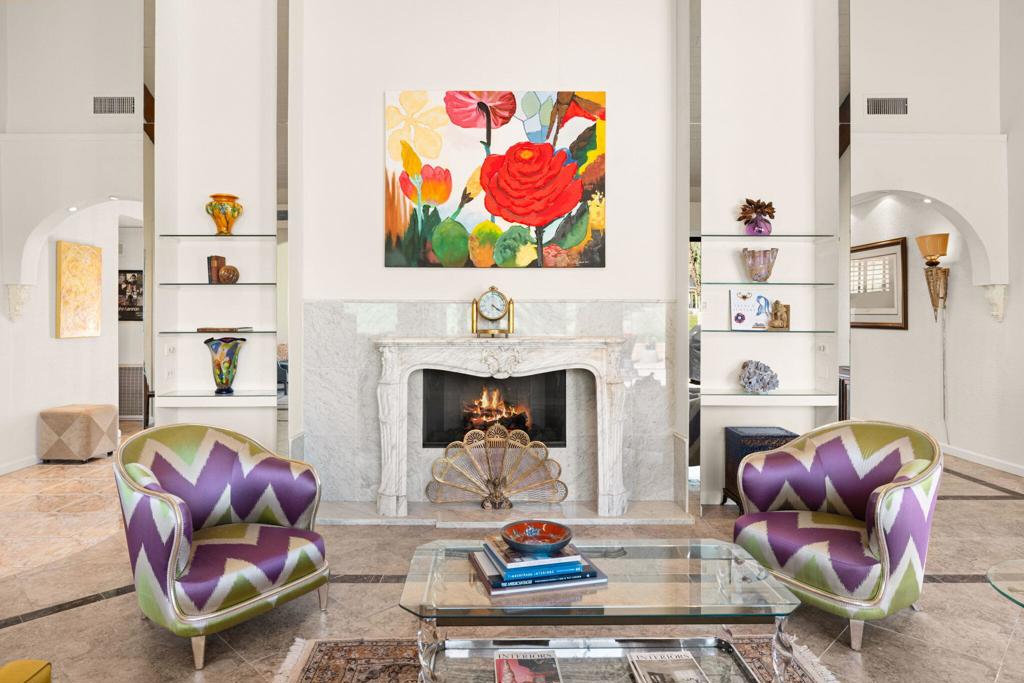
Living room with a white fireplace, leather seating, and ornate chandelier.
Indoor gym with rows of treadmills, exercise machines, and mirrored walls.
Home gym with a large cable machine, weight rack, and exercise benches beside sunny windows.
Community pool framed by a stucco arch, with palm trees and mountains beyond.
Backyard swimming pool framed by tall palms, with mountains visible in the distance.
Swimming pool with palm trees, lounge chairs, and mountain views.
Aerial view of a tile-roofed home with a turquoise pool, palm trees, and mountain backdrop.
VIEW PHOTOS
$775,000

80837 Calle Azul

3 Beds 3 Baths 1,734 Sq.Ft. 4,792 Sq.Ft.

Description

SHORT-TERM RENTALS APPROVED! $225K IN REVOVATIONS + SPOOL! The meticulous Puerta Azul owners spared no details nor expense in the complete renovation of this Spanish inspired 3 bed, 3 bath, 1734 sqft gem. ALL NEW: paint, granite kitchen countertops, kitchen sink, cabinets in kitchen, bar, laundry & bathrooms, wood flooring & baseboards, bathrooms, window shutters, HVAC, tankless water heater, renovated fireplace, kitchen appliances, spool, firepit, patio decking, solar screens on south facing windows, water filtration system, ceiling fans & backyard landscape, pavers & lighting. The spacious & well-lit primary bedroom & bath are located on the ground floor. Walk-in closet with custom built-ins, soaking tub, dual sink vanity & walk-in shower surpass all amenity expectations. Upstairs, 2 generous sized bedrooms & a jack & jill bathroom are perfect for family or guests. The main floor features an open living room with gas fireplace & kitchen featuring counter seating perfect for gatherings. Single car garage & convenient guest parking perfect your vacation retreat. The gated community of Puerta Azul offers two community swimming pools, fitness room, billiards room, putting green, bocce ball court & tennis court. HOA dues ($320/mo. & $204/annual resort fee). Close to Old Town La Quinta, Coachella & Stagecoach festivals, as well as PGA West/Silverock golf. Furnishings available outside of escrow. Please call Mike Read to schedule viewings 4/26-4/28/22.

Share Property

Location

80837 Calle Azul, La Quinta, CA 92253

Status

Sold

Date Sold

May 27, 2022
Brittany Read

Brittany Read

TITLE

Partner

LICENSE

01450471

Property Amenities

Interior
Laundry room Laundry Room
Fireplace Gas, Living Room
Appliances Dishwasher, Freezer, Gas Cooktop, Disposal, Gas Water Heater, Refrigerator, Tankless Water Heater
Flooring Wood
Total Bedrooms: 3
Half Bathrooms: 1
Full Bathrooms: 2
Other Interior Features Dry Bar, Furnished, High Ceilings, Open Floorplan, Recessed Lighting, Primary Suite
Area & Lot
Lot Area 4,792 Sq.Ft.
Living area 1,734 Sq.Ft.
MLS® ID 219077541DA
Year Built 2005
View Description Mountain(s)
Architecture Styles Spanish
Type Residential
Status Sold
Exterior
Stories 2
Air conditioning Central Air
Heat type Forced Air, Natural Gas
Garage Space 1.0
Security Features Security Gate, Gated Community, Key Card Entry
Parking Garage, Garage Door Opener, Guest
Lot Features Back Yard, Close to Clubhouse, Drip Irrigation/Bubblers, Landscaped, Planned Unit Development, Paved, Sprinklers Timer
Roof Tile
Utilities Cable Available
Finance
Sales Price $775,000
HOA Fees $320 monthly

Work With Us

Whether you are new to the desert market, contemplating selling your home, or are a savvy investor, The Read Group has the know-how, resources, and determination to get the job done successfully for you, Work with Read Group Real Estate now!