Outdoor patio with built-in grill, circular fire pit, orange seating, and mountain views.
Stucco home with a tiled roof and garage, palms, and mountains in the background.
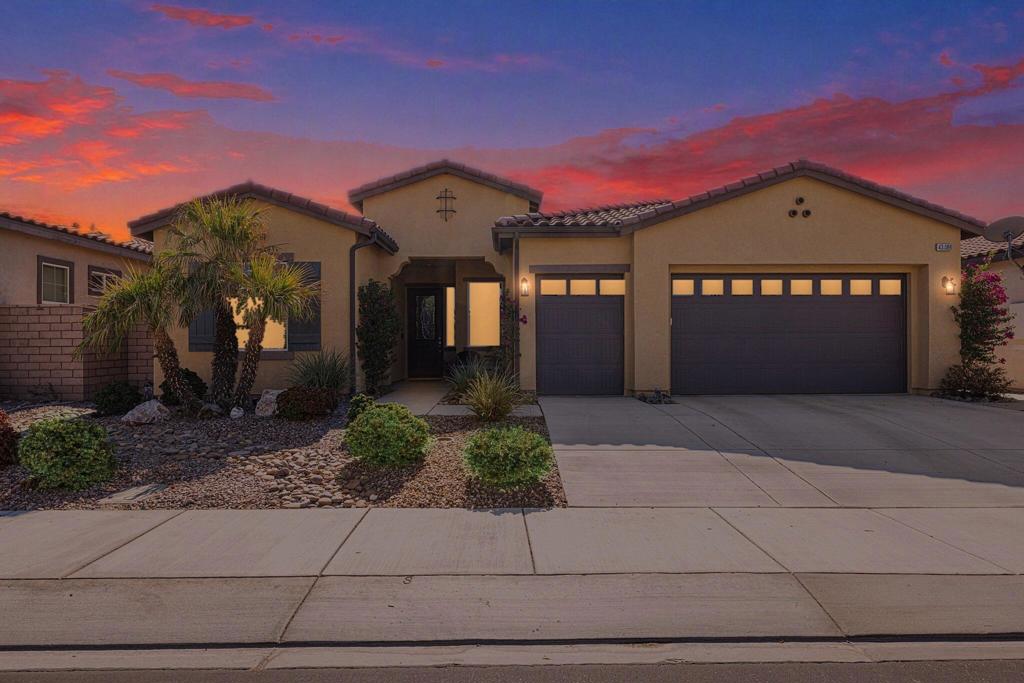
Cream stucco home with a blue front door, tile roof, two-car garage, and palm-lined driveway.
Beige stucco home with a terracotta tile roof, palm trees, and mountain views.
Entry hallway with patterned tile borders, an open blue door, and a furnished living room beyond.
Kitchen with dark wood cabinets, granite counters, stainless steel appliances, and a window above the sink.
Kitchen with granite counters and dark wood cabinets, opening to a dining area with a chandelier.
Kitchen with dark wood cabinetry, granite breakfast bar, three tall stools, and colorful cactus wall art.
Living room with a gray sectional, patterned ottoman, and large windows overlooking trees and neighboring homes.
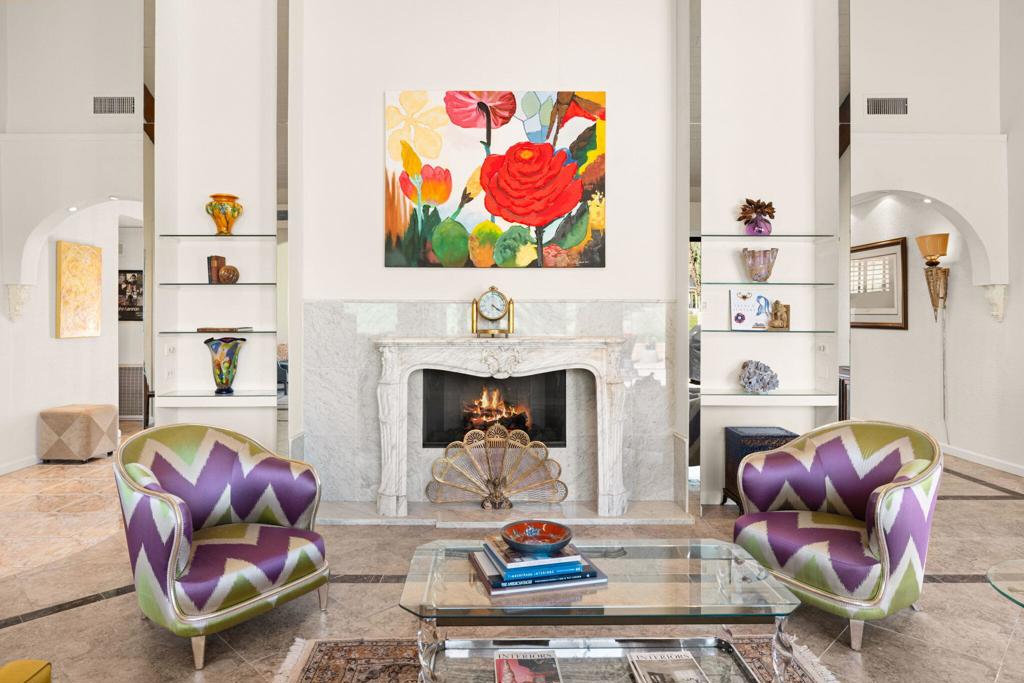
Furnished living room with gray sofas, rose-colored armchairs, and a fireplace beneath a tray ceiling.
Dining room with a wooden table, chandelier, and sliding glass doors overlooking a leafy patio.
Furnished bedroom with a dark wood bed and coral bedding beside sliding glass doors to a private patio.
Primary bathroom with a double vanity, tiled soaking tub, and glass-enclosed shower.
Bedroom with two coral-covered twin beds, woven headboards, and a desk beside the window.
Bathroom vanity with a white countertop, dark wood cabinets, colorful artwork, and striped towels.
Tiled shower with a coral curtain, narrow window, mosaic floor, and wooden stool.
Covered patio with a slatted dining table, chairs, large planters, and climbing greenery.
Outdoor kitchen with built-in stainless-steel grill, stone counters, and orange patio seating.
Backyard pool patio with a raised spa, stone fire pit, and orange lounge chairs.
Backyard pool and raised stone spa beside a landscaped patio with coral Adirondack chairs.
Covered patio with green lounge chairs, potted flowers, and sliding glass door.
Curved backyard pool with a shallow tanning ledge and raised stone waterfall.
Curved backyard pool with a shallow tanning shelf, rock waterfall, patio seating, and leafy landscaping.
Backyard pool with a raised stone waterfall and mountain views beyond tropical landscaping.
Backyard pool and spa with a paved patio, outdoor seating, and lush landscaping.
Aerial view of a curving backyard pool and attached spa beside a patio fire pit.
Powder room with coral floral wallpaper, a pedestal sink, and two decorative mirrors.
VIEW PHOTOS
$705,000

80843 Calle Azul

2 Beds 3 Baths 1,557 Sq.Ft. 4,792 Sq.Ft.

Description

SHORT TERM RENTAL APPROVED! This charming home with AMAZING mountain views & located in the much sought after resort-style community of Puerta Azul, boasts 2 bedroom, 2 1/2 baths, 1,557 sqft., private pool/spa, attached 1 car garage & nearby overflow guest parking. Whether you're looking for a full-time residence, vacation home or an investment property, this meticulously maintained home will not disappoint. Puerta Azul is one of only a few developments approved for SHORT TERM RENTALS in La Quinta. This bright & open floor plan has double master suites both with large ensuite bathrooms and walk-in closets. The private pool/spa gives this home a resort-like feel & is perfect for enjoying the warm summer days & sunsets complete with stunning mountain views. This home features newly installed plush carpet in both bedrooms & closets, granite counter tops in the kitchen & newly installed quartz counter tops in both bathrooms. New HVAC installed in 2019, new pool heater installed in 2020 and new pool pump installed in 2018. Embrace the Desert lifestyle enjoying the community amenities which include two large pools, clubhouse, fitness center, a tennis court & lush grounds. Close to Old Town La Quinta, Coachella and Stagecoach venues, as well as PGA West/Silverock golf. This is an ideal investment property with no minimum night's stay requirements & very reasonable HOA dues ($320/mo. & $204/annual resort fee). Call to schedule a viewing as this won't last long.

Share Property

Location

80843 Calle Azul, La Quinta, CA 92253

Status

Sold

Date Sold

August 30, 2022
Brittany Read

Brittany Read

TITLE

Partner

LICENSE

01450471

Property Amenities

Interior
Fireplace Gas, Living Room
Appliances Dishwasher, Electric Oven, Gas Cooktop, Disposal, Gas Water Heater, Refrigerator
Flooring Carpet, Tile
Total Bedrooms: 2
Half Bathrooms: 1
Full Bathrooms: 2
Other Interior Features High Ceilings, Open Floorplan, Partially Furnished, Multiple Primary Suites, Walk-In Closet(s)
Area & Lot
Lot Area 4,792 Sq.Ft.
Living area 1,557 Sq.Ft.
MLS® ID 219082190DA
Year Built 2005
View Description Mountain(s)
Architecture Styles Spanish
Type Residential
Status Sold
Exterior
Stories 1
Pool Community, In Ground, Private
Air conditioning Central Air
Heat type Forced Air, Natural Gas
Garage Space 1.0
Security Features Gated Community, Key Card Entry
Parking Garage, Garage Door Opener, Shared Driveway
Lot Features Close to Clubhouse, Drip Irrigation/Bubblers, Landscaped, Planned Unit Development, Paved
Roof Tile
Utilities Cable Available
Finance
Sales Price $705,000
HOA Fees $320 monthly

Work With Us

Whether you are new to the desert market, contemplating selling your home, or are a savvy investor, The Read Group has the know-how, resources, and determination to get the job done successfully for you, Work with Read Group Real Estate now!