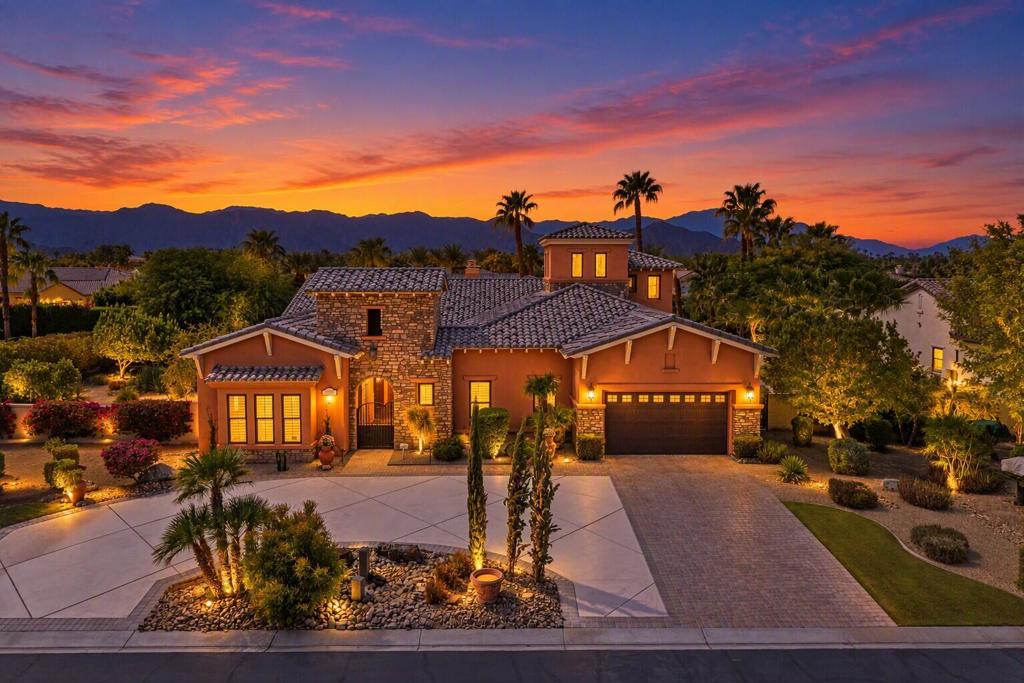
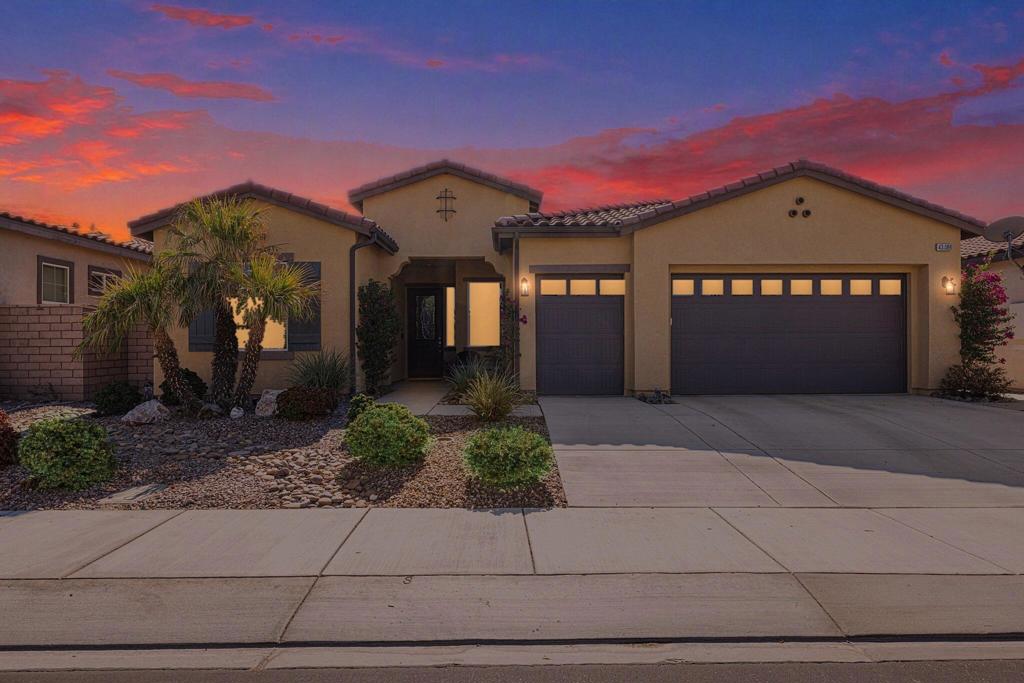
Single-story stucco home with a tiled roof and landscaped yard, backed by palm trees and mountains.
Stucco home with a tile roof, paver driveway, and red flowering hedge.
Home entrance with a bright blue door in a tiled arch and a potted plant.
Entryway with a vivid blue front door and tiled floor leading to a dining area and kitchen.
Kitchen with warm wood cabinetry, glass-front cupboards, and a large island with bar stools.
Kitchen with warm wood cabinetry, a large drawer-front island, and a sink beneath a shuttered window.
Open-plan kitchen with a polished stone counter and glass jars of colorful fruit, overlooking a living room with a fireplace.
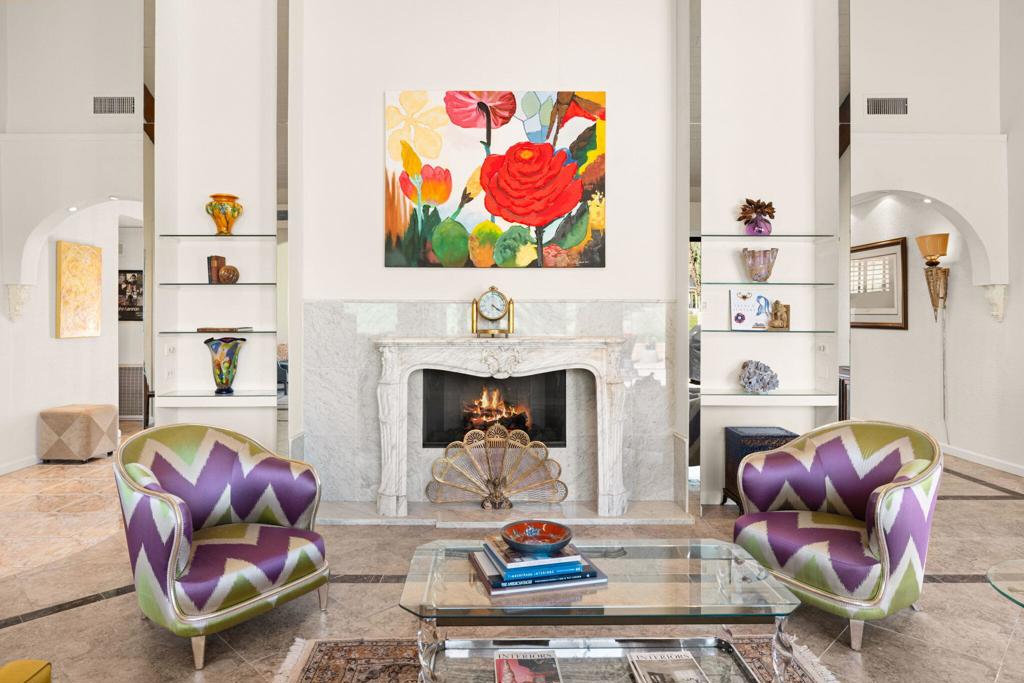
Open-plan living and dining room with a fireplace, large windows, and tile floors.
Dining nook with a rustic wood table and large windows with plantation shutters.
Living room with a stone fireplace, shuttered windows, and a tray ceiling with ceiling fan.
Living room with a stone fireplace, beige sofas, and a ceiling fan.
Furnished living room with a white sectional, tiled floors, and large wood-framed windows.
Bedroom with a dark wood four-poster bed, white bedding, and plantation-shuttered windows.
Bathroom with a long double-sink vanity, wood cabinetry, soaking tub, and glass-enclosed shower.
Tiled bathroom with a large oval soaking tub, glass-enclosed shower, and shuttered window.
Bedroom with a white bed, mustard-yellow throw, shuttered window, and yellow glass-front cabinet.
Bathroom with a tiled tub and shower beside a wood vanity and white sink.
Covered patio with cushioned lounge chairs, flowering bougainvillea, and palm trees.
Covered patio with cushioned swivel chairs, outdoor dining set, and tropical landscaping.
Furnished patio with a round glass table and chairs beside a stucco home and palm plants.
Landscaped backyard patio with a stone path, outdoor table and chairs, palms, and flowering bougainvillea.
Walkway to a gated entrance between stucco walls, with desert landscaping and an American flag.
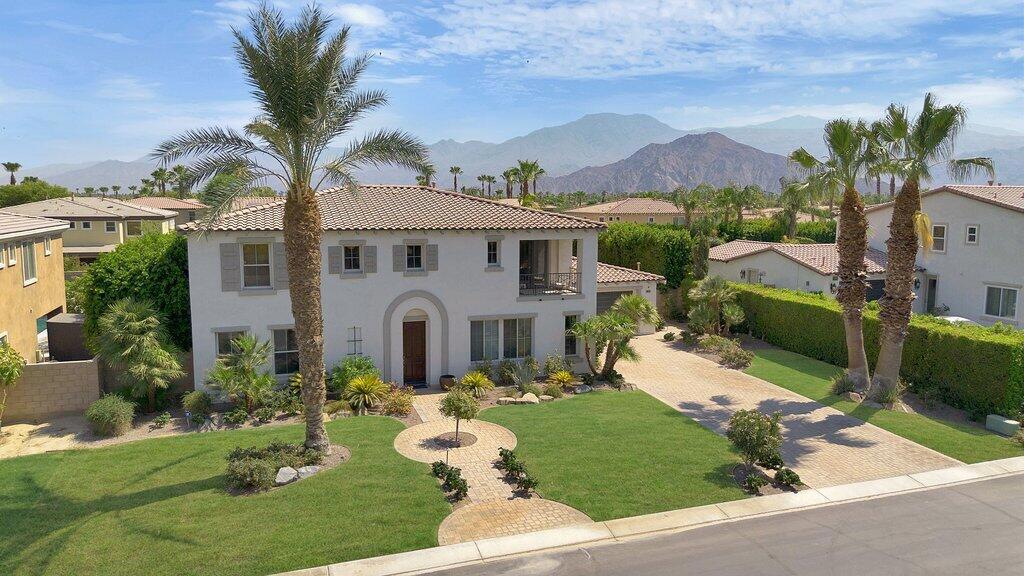
La Quinta home with a blue front door and tiled roof, framed by palm trees and mountain views.
Aerial view of a stucco home with a broad tile roof, landscaped yard, and covered patio.
Aerial view of a tan tile-roof home with a landscaped lawn and neighboring homes.
VIEW PHOTOS
$602,000

80885 Calle Azul

2 Beds 2 Baths 1,371 Sq.Ft. 4,792 Sq.Ft.

Description

SHORT-TERM RENTAL APPROVED! This charming light & bright home is ideally located in the resort-style community of Puerta Azul. The open floor plan with tile flooring throughout is the perfect combination of privacy & style. Enjoy entertaining friends & family in the recently updated kitchen with new appliances. This is an immaculately maintained 1,371 square foot 2 Bed/2 Bath home nestled perfectly between two community pools & spas with very close overflow guest parking. This home has a quaint back patio which gets a nice amount of sunshine. The spacious primary suite accommodates couples with dual sinks, soaking tub, tiled shower, and walk-in closet. The bedrooms are separated, providing guests with privacy & convenience. There's a laundry area inside & a 1-car attached garage. Embrace the Desert lifestyle enjoying the community amenities which include two large pools, clubhouse, fitness center, a tennis court & lush grounds. Close to Old Town La Quinta, Coachella and Stagecoach venues, as well as PGA West/Silverock golf. This is an ideal investment property with no minimum night's stay requirements and very reasonable HOA dues ($320/mo. & $204/annual resort fee). Viewings begin Friday, 3/11/22. Please call to schedule your viewing ASAP.

Share Property

Location

80885 Calle Azul, La Quinta, CA 92253

Status

Sold

Date Sold

March 29, 2022

Property Amenities

Interior
Fireplace Gas, Living Room
Appliances Dishwasher, Electric Oven, Gas Cooktop, Disposal, Gas Water Heater, Microwave, Refrigerator
Flooring Tile
Total Bedrooms: 2
Full Bathrooms: 2
Other Interior Features High Ceilings, Open Floorplan, Partially Furnished, Primary Suite
Area & Lot
Lot Area 4,792 Sq.Ft.
Living area 1,371 Sq.Ft.
MLS® ID 219075106DA
Year Built 2005
View Description Peek-A-Boo
Architecture Styles Spanish, Traditional
Type Residential
Status Sold
Exterior
Stories 1
Pool Community, Electric Heat, In Ground
Air conditioning Central Air
Heat type Forced Air, Natural Gas
Garage Space 1.0
Security Features Security Gate, Gated Community, Key Card Entry
Parking Garage, Garage Door Opener
Lot Features Close to Clubhouse, Drip Irrigation/Bubblers, Planned Unit Development
Roof Tile
Utilities Cable Available
Finance
Sales Price $602,000
HOA Fees $320 monthly

Work With Us

Whether you are new to the desert market, contemplating selling your home, or are a savvy investor, The Read Group has the know-how, resources, and determination to get the job done successfully for you, Work with Read Group Real Estate now!