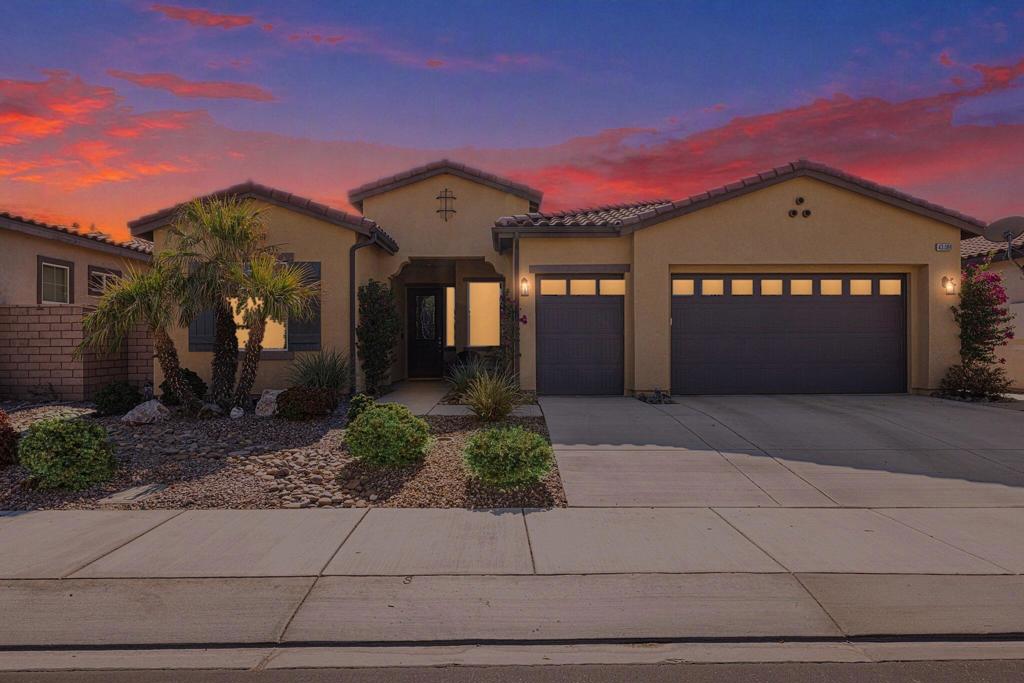
Two-story modern home with an attached garage and desert landscaping beneath a dramatic sunset sky.
Open entryway leading to a bright living room with a sectional sofa and tiled floors.
Open-plan living room with a sectional sofa, large windows, dining area, and kitchen island.
Kitchen with a granite island, dark cabinets, stainless steel appliances, and stools.
Dining room with a rustic wood table, cream chairs, and sliding glass doors opening to the backyard.
Open-plan kitchen and living room with dark cabinetry, sectional sofas, and a large wooden dining table.
Furnished living room with a beige sectional, patterned rug, wood tables, and large windows.
Open-plan living room with a cream sectional, wooden coffee table, and dark-cabinet kitchen.
Staged bedroom with a white-bedded dark wood bed, brown sofa, matching dressers, and abstract art.
Staged bedroom with a large white bed, wall-mounted television, and wooden dresser.
Bathroom with a dark double vanity, soaking tub by a window, and glass-enclosed shower.
Bathroom with a dark double vanity and a bathtub behind a geometric shower curtain.
Home gym with a weight rack and bench, dumbbells, and an exercise bike by two windows.
Exercise room with a suspended punching bag, workout equipment, and a large television.
Home office with dual-monitor workstation, corner windows, and a large bookcase.
Laundry room with black washer and dryer, dark cabinets, and patterned tile flooring.
Staged bedroom with a dark wood bed, patterned bedding, gray carpet, and a television on a dresser.
Bathroom with dark wood vanity, large mirror, and glass-enclosed white-tile shower.
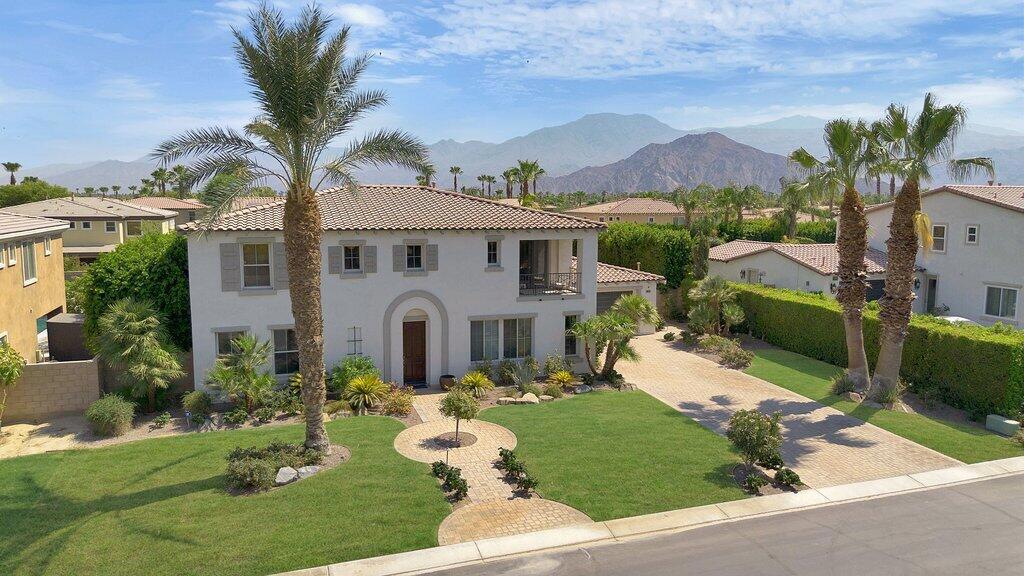
Two-story white stucco home with covered patio and green backyard lawn.
Covered patio with wicker sectional seating beside sliding glass doors and a green lawn.
Fenced backyard with a broad lawn, young trees, and a covered patio with outdoor seating.
Two-level floor plan showing room layouts, a tandem garage, covered patio, and porch.
Modern two-story gray house with an attached garage, desert landscaping, and mountains behind it at dusk.
VIEW PHOTOS
$640,000

82741 Ferro Lane

4 Beds 4 Baths 2,620 Sq.Ft. 8,263 Sq.Ft.

Description

Gorgeous house in a sought-after location behind the gates of Barcelona! An absolute must-see!Are you looking to upgrade your lifestyle and enjoy an exquisite living experience? Then, this is the place that you've been searching for! Conveniently situated on an 8,260-square feet corner lot in a peaceful gated community, this four-bedroom contemporary house has everything you need - and more!You'll be impressed with the sprawling open-plan layout of this home as soon as you walk through the front door. The kitchen is as stylish as it is practical, with shaker cabinets, granite countertops, pantry, and a center island. It's gorgeous, easy-to-clean large-format tile flooring flows into the dining/living area, which is flooded with light coming in from the windows.The main suite features an ensuite with dual vanity and a spacious walk-in closet. The rest of the bedrooms are sun-flooded and comfortable, with plenty of air and natural light. There's also a loft, which you could use as a fifth bedroom or transform into a home gym or art studio, and a practical laundry room with a folding cabinet.Other features of this home include:Solid-roof patio cover.3-car garage.Slump stone blocks walled yard with southern exposure.Window coverings.Ideally located, you'll be close to polo/music festival grounds,and both public & private golf courses.This property also has high-earning monthly vacation rental potential.Don't miss out on this opportunity! Call me for a private viewing!

Share Property

Location

82741 Ferro Lane, Indio, CA 92201

Status

Sold

Date Sold

December 16, 2022
Brittany Read

Brittany Read

TITLE

Partner

LICENSE

01450471

Property Amenities

Interior
Laundry room Laundry Room, Upper Level
Fireplace Gas, Great Room
Flooring Carpet, Tile, Vinyl
Total Bedrooms: 4
Half Bathrooms: 1
Full Bathrooms: 3
Other Interior Features Breakfast Bar, Separate/Formal Dining Room, Utility Room, Walk-In Pantry, Walk-In Closet(s)
Area & Lot
Lot Area 8,263 Sq.Ft.
Living area 2,620 Sq.Ft.
MLS® ID 219083269DA
Year Built 2019
View Description Mountain(s),Peek-A-Boo
Architecture Styles Contemporary, Modern
Type Residential
Status Sold
Exterior
Stories 2
Air conditioning Central Air, Dual, Electric
Heat type Central, Fireplace(s), Heat Pump, Natural Gas
Garage Space 3.0
Security Features Security Gate, Gated Community
Parking Direct Access, Driveway, Garage, Garage Door Opener, Side By Side, Tandem
Lot Features Drip Irrigation/Bubblers, Planned Unit Development, Sprinklers Timer, Sprinkler System
Finance
Sales Price $640,000
HOA Fees $139 monthly

Work With Us

Whether you are new to the desert market, contemplating selling your home, or are a savvy investor, The Read Group has the know-how, resources, and determination to get the job done successfully for you, Work with Read Group Real Estate now!