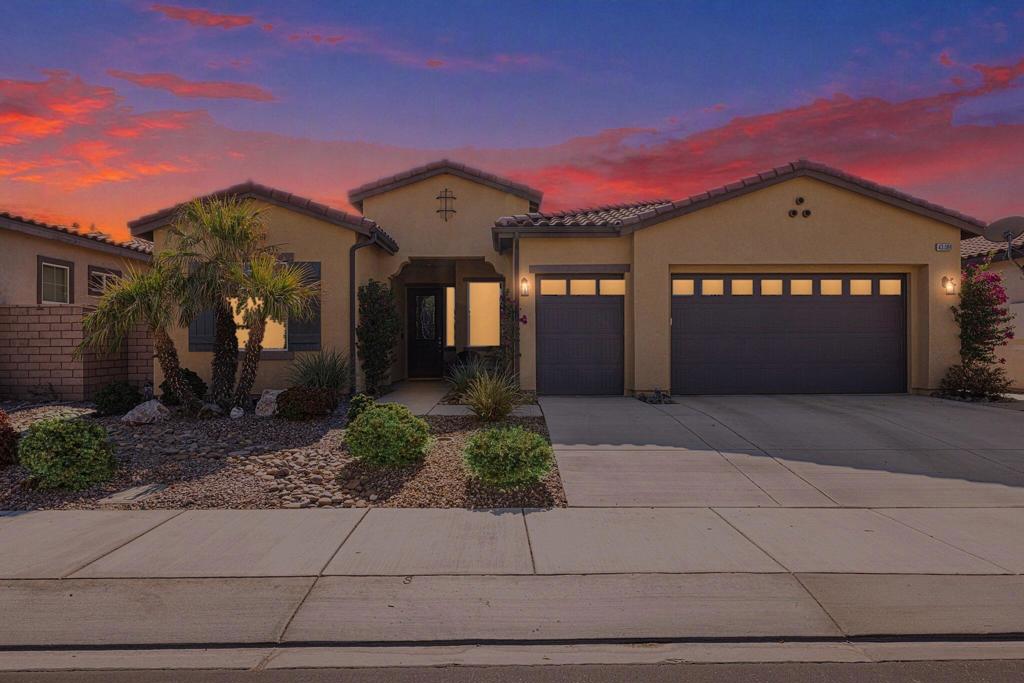
Home exterior with a brick facade, tiled roof, two-car garage, and landscaped front yard.
Tan stucco and brick home with a tiled roof, two-car garage, driveway, and landscaped front lawn.
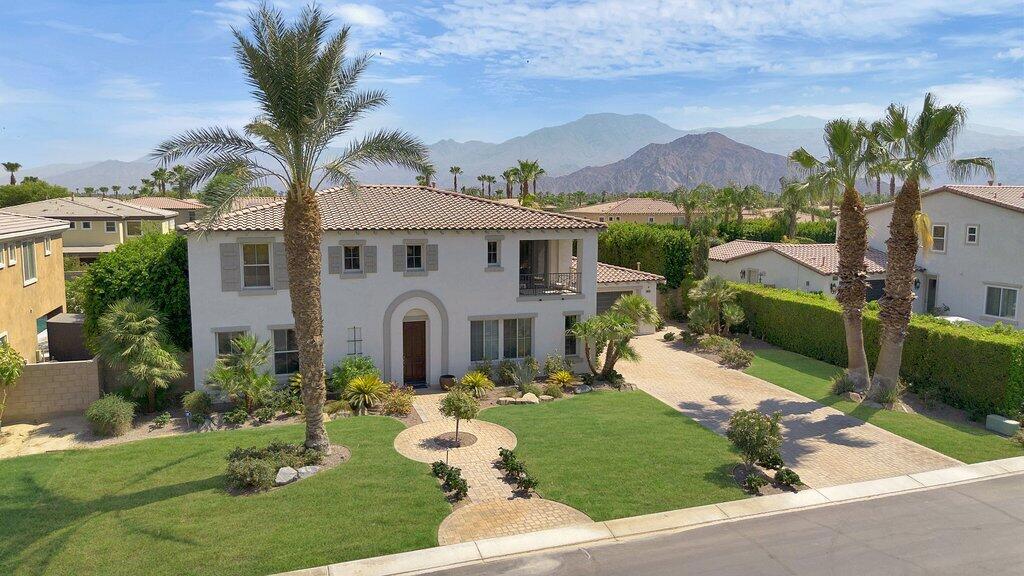
Tan stucco and brick home with a tiled roof, attached garage, and green front lawn.
Covered front entry with a dark paneled door, striped doormat, and wooden bench with a potted plant.
Entryway with a white paneled front door, arched opening, and framed HOME sign with a wreath.
Open-plan kitchen and living room with a large wood dining table, brown sofas, and a fireplace.
Open-plan kitchen and living room with a large island, dark sofa, and light wood floors.
Entryway with a white console table and decorative mirror beside an arched passage to the front door.
Open-plan living room with dark blue sofas, a dining area, and a kitchen island.
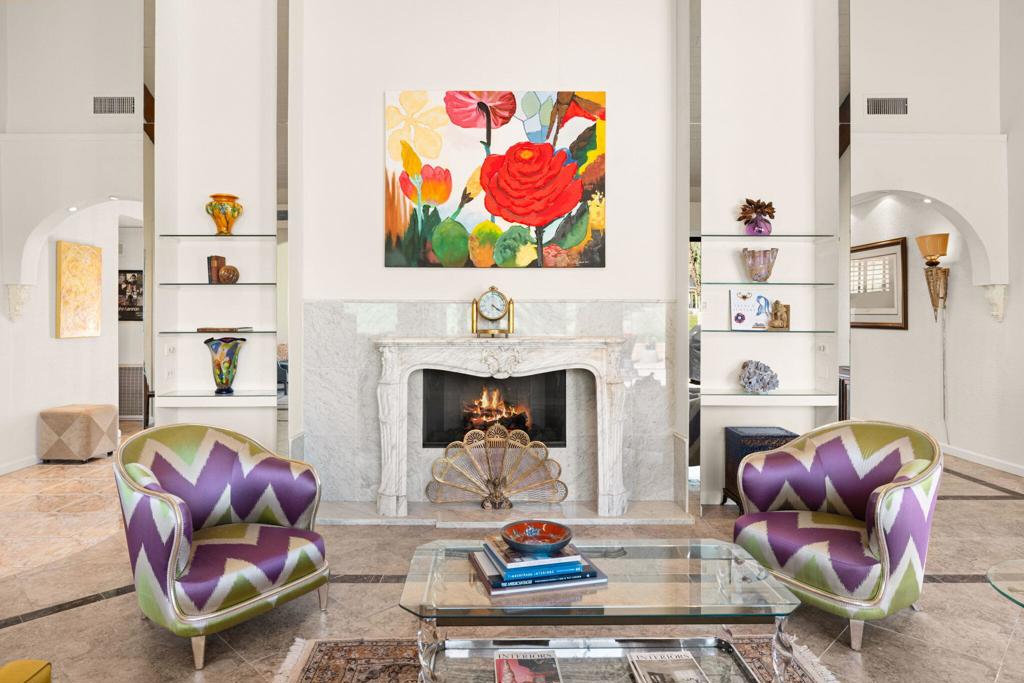
Living room with dark sofas, a fireplace, a wall clock, and tall curtained windows.
Living room with a fireplace, large mantel clock, wall-mounted TV, and ceiling fan.
Open-plan living room with dark sofas, fireplace, kitchen bar, and large wall clock.
Living room with a fireplace, wall-mounted television, and seating around a coffee table.
Dining room with a rustic wood table, upholstered seating, chandelier, and sliding glass doors to the backyard.
Kitchen with a large white island, dark bar stools, white cabinetry, and stainless steel appliances.
Bright white kitchen with a large island, three bar stools, stainless steel appliances, and light wood floors.
Bright white kitchen with stainless steel appliances and a large island with three bar stools.
Open-plan kitchen with a large gray island, dining table, and living room beyond.
Kitchen with a large gray island, white cabinetry, and sliding doors beside the dining area.
Bright kitchen with white cabinets, a window above the sink, and a stainless gas range.
Nursery with a white crib, floral Paxton mural, window, dresser, and upholstered armchair.
Furnished bedroom with a gray bed, mustard-yellow runner, dark dresser, bookshelves, and arched doorway.
Nursery with a white crib, matching dressers, animal artwork, and a window with blinds.
Furnished bedroom with a tufted gray headboard, layered bedding, and an arched doorway.
Furnished bedroom with a tufted gray bed, yellow throw, mirrored floor-length mirror, and leather armchair.
Bright bedroom with a drawer-base daybed, coral pillows, wood dresser, and window with blinds.
Bedroom with white closet doors and a computer desk beside the open doorway.
Bathroom with a wood vanity and bathtub framed by brown patterned curtains.
Bathroom with a glass-enclosed shower, soaking tub, and wood vanity.
Bathroom with glass shower, bathtub, and long wooden double vanity beneath a large mirror.
Laundry room with a white washer and dryer, dark wood shelves, and a white wall cabinet.
Backyard patio with outdoor seating beside a small lawn and tan block wall.
Home’s rear exterior with a furnished patio, barbecue, and green lawn.
Backyard patio with purple-cushioned seating, a fire pit, and lawn beside the home.
Backyard lawn and paved patio with outdoor seating, block walls, and desert landscaping.
Aerial view of a home’s backyard and surrounding neighborhood, with mountains in the distance.
Aerial view of a single-story home, neighboring rooftops, and distant mountains in Indio.
Aerial view of a single-story home with a light tiled roof and landscaped yard.
Aerial view of a desert neighborhood with palm-lined homes and distant mountains.
Aerial view of a lakefront community with homes, a picnic area, and distant mountains.
Aerial view of a residential community beside a lake, with a bridge and pool.
Aerial view of a lakeside neighborhood and clubhouse with mountains beyond.
Aerial view of a community pool and homes beside a landscaped lake, with mountains beyond.
VIEW PHOTOS
$500,000

84146 Canzone Drive

3 Beds 2 Baths 1,720 Sq.Ft. 5,227 Sq.Ft.

Description

A picturesque property in the desirable Terra Lago gated community, this 1,720 sqft, 3 bedroom, 2 bath is truly made for both entertaining and everyday living. Among the many amenities offered by Terra Lago are a 25-acre lake with various water activities, elite clubhouse, activity center, community pool, and located just minutes away from the 36-hole championship golf course. The home features high ceilings, newly installed waterproof luxury vinyl flooring, and plenty of natural light, with an open floor plan that's perfect for gatherings. Quartz countertops, Calacatta backsplash, an oversize island, large pantry, and a plethora of cabinet space embellish the modern kitchen. Easy access to the freeway makes trips to Palm Springs, the new Acrisure Arena, or local shopping simple. This property is immaculate, well-cared for, and a perfect investment property or cozy abode for year-round living.

Share Property

Location

84146 Canzone Drive, Indio, CA 92203

Status

Sold

Date Sold

March 13, 2023
Brittany Read

Brittany Read

TITLE

Partner

LICENSE

01450471

Property Amenities

Interior
Fireplace Gas, Gas Starter, Living Room
Flooring Carpet, Vinyl
Total Bedrooms: 3
Full Bathrooms: 2
Area & Lot
Lot Area 5,227 Sq.Ft.
Living area 1,720 Sq.Ft.
MLS® ID 219088963DA
Year Built 2006
Type Residential
Status Sold
Date Sold March 13, 2023
Exterior
Stories 1
Air conditioning Central Air
Heat type Central
Garage Space 2.0
Security Features Gated Community, 24 Hour Security
Parking Driveway
Lot Features Drip Irrigation/Bubblers, Planned Unit Development, Sprinkler System
Finance
Sales Price $500,000
HOA Fees $285 monthly

Work With Us

Whether you are new to the desert market, contemplating selling your home, or are a savvy investor, The Read Group has the know-how, resources, and determination to get the job done successfully for you, Work with Read Group Real Estate now!